Skip main navigation
New construction
  • Price cut: $18K (7/29)
    $587,900

    199 Broughton Dr., Myrtle Beach, SC 29579

    3beds
    2,704sqft
    : 
    $3,489/mo
    Get pre-qualified
    Single Family Residence
    Built in 2024
    7,405 Square Feet Lot
    $578,400 Zestimate®
    $217/sqft
    $120/mo HOA

    What's special

    Second-story porchEnormous kitchenAmple storage space
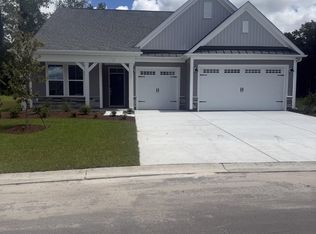
    Introducing the breathtaking Driftwood! This stunning home boasts three bedrooms and three baths, spanning over 2,700 square feet. Prepare to be amazed by its luxurious features, including a first-floor Owner's suite, enormous kitchen, outdoor living areas, loft, and ample storage space. Step inside this architectural masterpiece and be greeted by a wide, open space that seamlessly connects the great room, casual dining area, and extensive kitchen. The kitchen is a chef's dream, complete with a large island and a view of your covered porch, perfect for enjoying meals with a scenic backdrop. Beautiful French doors in the study will give you privacy when work needs to get done. Beyond the study, discover a tranquil guest bedroom with a walk-in closet and a full bath, ideal for welcoming visiting relatives or creating an in-law suite. Immerse yourself in the natural beauty of the coastal region with a 300-square-foot covered porch, offering the perfect spot to relax and soak in the views. And let's not forget about the Owner's suite! Featuring an enormous walk-in closet and a lavish Owner's bath, this is a true oasis of luxury and tranquility. The second floor of the Driftwood is just as impressive, with a large flex space that spans 23 feet wide. Let your imagination run wild with the possibilities - this space could easily be transformed into a media room or recreational room. And if that's not enough, there's even a second-story porch for even more outdoor living space. Accompanied by an additional bedroom, full bath, and storage room, this upstairs retreat offers a secluded haven away from the hustle and bustle of the downstairs area. The Driftwood truly has it all - comfort, style, and an array of thoughtful features throughout. Don't miss out on the opportunity to make this your dream home!
    113 days
    |
    154
    |
    4
    |

    Zillow last checked:

    Listing updated:

    Listed by:

    Mark C Gouhin 843-685-9326,

    Today Homes Realty SC, LLC,

    Jessica Welch 843-602-3374,

    Today Homes Realty SC, LLC

    Source: CCAR,MLS#: 2611807MLS LogoOriginating MLS: Coastal Carolinas Association of Realtors

      Facts & features

      Interior

      Bedrooms & bathrooms
      • Bedrooms: 3
      • Bathrooms: 3
      • Full bathrooms: 3
      Rooms
      • Room types: Den, Loft
      Primary bedroom
      • Features: Tray Ceiling(s), Main Level Primary
      • Level: First
      Primary bathroom
      • Features: Dual Sinks, Separate Shower
      Kitchen
      • Features: Dishwasher, Kitchen Island, Pantry, Stainless Steel Appliances, Solid Surface Counters
      Other
      • Features: Library, Loft
      Heating
      • Central, Electric, Gas
      Cooling
      • Central Air
      Appliances
      • Included: Dishwasher, Disposal, Microwave, Range
      • Laundry: Washer Hookup
      Features
      • Attic, Tray Ceiling(s), Dual Sinks, Main Level Primary, Pull Down Attic Stairs, Permanent Attic Stairs, Split Bedrooms, Separate Shower, Kitchen Island, Loft, Stainless Steel Appliances, Solid Surface Counters
      • Flooring: Carpet, Luxury Vinyl, Luxury VinylPlank
      • Attic: Pull Down Stairs,Permanent Stairs
      Interior area
      • Total structure area: 3,661
      • Total interior livable area: 2,704 sqft

      Property

      Parking
      • Total spaces: 4
      • Parking features: Attached, Garage, Two Car Garage, Garage Door Opener
      • Attached garage spaces: 2
      Features
      • Levels: Two
      • Stories: 2
      • Patio & porch: Balcony, Rear Porch
      • Exterior features: Balcony, Porch
      • Pool features: Community, Outdoor Pool
      Lot
      • Size: 7,405 Square Feet
      • Features: Outside City Limits, Rectangular, Rectangular Lot
      Details
      • Additional parcels included: ,
      • Parcel number: 42001030051
      • Zoning: PDD
      • Special conditions: None

      Construction

      Type & style
      • Home type: SingleFamily
      • Architectural style: Traditional
      • Property subtype: Single Family Residence
      Materials
      • Vinyl Siding
      • Foundation: Slab
      Condition
      • Never Occupied
      • New construction: Yes
      • Year built: 2024
      Details
      • Builder model: Driftwood
      • Builder name: Chesapeake Homes
      • Warranty included: Yes

      Utilities & green energy

      • Water: Public
      • Utilities for property: Cable Available, Electricity Available, Natural Gas Available, Sewer Available, Water Available

      Community & HOA

      Community
      • Features: Clubhouse, Recreation Area, Long Term Rental Allowed, Pool
      • Security: Smoke Detector(s)
      • Subdivision: Traditions at Carolina Forest
      HOA
      • Has HOA: Yes
      • Amenities included: Clubhouse, Pet Restrictions
      • Services included: Association Management, Common Areas, Insurance, Pool(s), Recreation Facilities, Trash
      • HOA fee: $120 monthly
      Location
      • Region: Myrtle Beach

      Financial & listing details

      • Price per square foot: $217/sqft
      • Date on market: 5/6/2026
      • Listing terms: Cash,Conventional,FHA,VA Loan
      • Electric utility on property: Yes

        Estimated market value

        $578,400

        $549,000 - $607,000

        $2,701/mo

        Price history

        DateEventPrice
        7/29/2026Price change$569,900-3.1%$211/sqft
        Source: Chesapeake Homes Report a problem
        5/18/2026Price change$587,900+2.1%$217/sqft
        Source: Chesapeake Homes Report a problem
        4/18/2026Price change$575,900-0.2%$213/sqft
        Source: Chesapeake Homes Report a problem
        4/14/2026Listed for sale$576,900$213/sqft
        Source: Chesapeake Homes Report a problem

        Public tax history

        Tax history is unavailable.

        Monthly payment

        Est. payment

        Payment breakdown

        Explore the cost of this home by adjusting the details. Changes won't be saved.
        All calculations are estimates and provided by Zillow, Inc. for informational purposes only. Actual amounts may vary.
        HOA fees may include property taxes on listings classified as Co-Ops. Contact the listing agent and/or owner for fee details.
        See how much you could borrow to make a competitive offer.

        Climate risks

        Neighborhood: 29579

        Getting around

        3 / 100
        Car-Dependent

        Nearby schools

        GreatSchools rating
        Schools provided by the listing agent
        • Elementary: River Oaks Elementary
        • Middle: Ocean Bay Middle School
        • High: Carolina Forest High School

        Source: CCAR. This data may not be complete. We recommend contacting the local school district to confirm school assignments for this home.

        A local agent can set up tours, give advice and negotiate with sellers.

        A local lender can help you make sure your offer is ready when you are.

        Browse local experts

        Similar homes