Skip main navigation
Sold for $525,000
  • $525,000

    199 Candlewood Hill Road, Haddam, CT 06441

    3beds
    1,984sqft
    Single Family Residence
    Built in 1929
    1.42 Acres Lot
    $525,300 Zestimate®
    $265/sqft
    $3,083 Estimated rent

    Home value

    $525,300

    $499,000 - $552,000

    $3,083/mo

    Zestimate® history
    Loading
    Loading...

    Owner options

    List your home for rent

    $3,083/mo

    Rent Zestimate®

    Find your next renter with Zillow Rental Manager. Plus, with online applications, you can quickly screen prospective tenants – for free.

    Learn more

    $3,083/mo

    Rent Zestimate®

    Refinance and save

    $3,922/mo

    Est. payment

    Refinancing to a lower rate could help reduce your monthly payments and save thousands over the life of the loan.

    See today's rates

    $3,922/mo

    Est. payment

    Explore your selling options

    Work with a Zillow partner agent

    Leverage their expertise and Zillow's premium Showcase listings to get your home seen by more buyers.

    Get started

    List with your own agent

    Get your home in front of millions of buyers by listing it on Zillow.

    Learn how to do it

    Sell it yourself

    Take full control of how buyers see your home on Zillow by listing For Sale by Owner (FSBO).

    List your home

    What's special

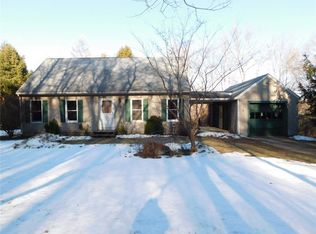
    Set on 1.42 wooded acres just minutes from Higganum village center, this 1929 Cape blends privacy, character, and major updates. Offering 2,096 sq ft, 3 bedrooms, and 2.5 baths, the home features a first-floor primary suite, plus a bright vaulted kitchen with skylights, large center island, dual-fuel range, and arched window. A brick fireplace with a 2019 wood stove insert anchors the living room, while a sun-filled family room opens to the back deck. Recent improvements include an upstairs jetted tub and surround (2020); new roof and upstairs carpet (2021); new boiler, hot water heater, oil tank, and kitchen island (2022); heat-pump AC with air handler, new electrical panel, and hot tub (2023); and a paver patio, fire pit, and outdoor kitchen (2024). In 2026, the primary suite shower/surround was updated and basement ceiling insulation added. Outside, enjoy a covered porch with a stacked-stone accent wall, an expansive patio with fire pit and hot tub, string lights, mature trees, and rolling lawn. A detached 3-car garage with loft plus a separate frame garage offers excellent storage or workshop space. Minutes to the Connecticut River and Route 9.

    Zillow last checked:

    Listing updated:

    Listed by:

    The One Team At William Raveis Real Estate,

    Ryan J. Casey (401)316-8346,

    William Raveis Real Estate 203-453-0391

    Bought with:

    Cydne Wright, RES.0829528

    William Raveis Real Estate

    Source: Smart MLS,MLS#: 24200771MLS Logo

    Facts & features

    Interior

    Bedrooms & bathrooms
    • Bedrooms: 3
    • Bathrooms: 3
    • Full bathrooms: 2
    • 1/2 bathrooms: 1
    Rooms
    • Room types: Laundry
    Primary bedroom
    • Features: Full Bath
    • Level: Main
    Bedroom
    • Level: Upper
    Bedroom
    • Level: Upper
    Den
    • Level: Main
    Kitchen
    • Features: Vaulted Ceiling(s), Kitchen Island, Pantry
    • Level: Main
    Living room
    • Features: Fireplace
    • Level: Main
    Office
    • Level: Main
    Heating
    • Heat Pump, Radiator, Electric, Oil
    Cooling
    • Central Air, Heat Pump
    Appliances
    • Included: Gas Cooktop, Oven/Range, Refrigerator, Dishwasher, Water Heater
    • Laundry: Main Level
    Features
    • Windows: Thermopane Windows
    • Basement: Full,Unfinished,Concrete
    • Attic: Crawl Space,Storage
    • Number of fireplaces: 1
    • Fireplace features: Insert
    Interior area
    • Total structure area: 1,984
    • Total interior livable area: 1,984 sqft
    • Finished area above ground: 1,984

    Property

    Parking
    • Total spaces: 3
    • Parking features: Detached, Garage Door Opener
    • Garage spaces: 3
    Features
    • On waterfront: Yes
    • Waterfront features: Waterfront, Pond, Brook, Access
    Lot
    • Size: 1.42 Acres
    • Features: Cleared
    Details
    • Parcel number: 990508
    • Zoning: R-2A
    • Other equipment: Generator Ready

    Construction

    Type & style
    • Home type: SingleFamily
    • Architectural style: Cape Cod
    • Property subtype: Single Family Residence
    Materials
    • Wood Siding
    • Foundation: Concrete Perimeter, Stone
    • Roof: Asphalt
    Condition
    • New construction: No
    • Year built: 1929

    Utilities & green energy

    • Sewer: Septic Tank
    • Water: Well
    Green energy
    • Energy efficient items: Insulation, Thermostat, Windows

    Community & HOA

    HOA
    • Has HOA: No
    Location
    • Region: Higganum

    Financial & listing details

    • Price per square foot: $265/sqft
    • Tax assessed value: $305,340
    • Annual tax amount: $7,627
    • Date on market: 8/24/2026

    Price history

    DateEventPrice
    10/8/2026Sold$525,000$265/sqft
    Source: Smart MLS #24200771 Report a problem
    9/8/2026Pending sale$525,000$265/sqft
    Source: Smart MLS #24200771 Report a problem
    8/28/2026Listed for sale$525,000+79.8%$265/sqft
    Source: Smart MLS #24200771 Report a problem
    11/7/2018Sold$292,000-0.8%$147/sqft
    Source: Smart MLS #170123248 Report a problem
    9/18/2018Pending sale$294,500$148/sqft
    Source: William Pitt Sotheby's International Realty #170123248 Report a problem
    9/8/2018Listed for sale$294,500+10.3%$148/sqft
    Source: William Pitt Sotheby's International Realty #170123248 Report a problem
    9/16/2013Sold$267,000-6.3%$135/sqft
    Source: Smart MLS #G646827 Report a problem
    8/6/2013Pending sale$284,900$144/sqft
    Source: Prudential Connecticut Realty #G646827 Report a problem
    5/23/2013Price change$284,900-3.4%$144/sqft
    Source: Prudential Connecticut Realty #G646827 Report a problem
    4/4/2013Listed for sale$294,900-1.4%$149/sqft
    Source: Prudential Connecticut Realty #G646827 Report a problem
    11/3/2012Listing removed$299,000$151/sqft
    Source: Prudential Connecticut Realty #G627588 Report a problem
    7/17/2012Listed for sale$299,000-1.9%$151/sqft
    Source: Prudential Connecticut Realty #G627588 Report a problem
    9/2/2011Listing removed$304,900$154/sqft
    Source: Prudential Connecticut Realty #G581768 Report a problem
    7/11/2011Price change$304,900-2.9%$154/sqft
    Source: Prudential Connecticut Realty #G581768 Report a problem
    1/16/2011Listed for sale$314,000+406.5%$158/sqft
    Source: Prudential Connecticut Realty #G581768 Report a problem
    8/13/2001Sold$62,000$31/sqft
    Source: Public Record Report a problem

    Public tax history

    YearProperty taxesTax assessment
    2025$6,637 $193,210
    2024$6,637 +1.4%$193,210
    2023$6,544 +4.8%$193,210
    2022$6,246 +0.5%$193,210
    2021$6,214 +6.6%$193,210 +5%
    2020$5,830 $183,960
    2019$5,830 $183,960
    2018$5,830 $183,960
    2017$5,830 +1.6%$183,960
    2016$5,740 $183,960
    2015$5,740 $183,960
    Find assessor info on the county website

    Neighborhood: 06441

    Nearby schools

    GreatSchools rating
    Schools provided by the listing agent
    • Middle: Haddam-Killingworth
    • High: Haddam-Killingworth

    Source: Smart MLS. This data may not be complete. We recommend contacting the local school district to confirm school assignments for this home.

    Sell for more on Zillow
    Get a Zillow Showcase℠ listing at no additional cost and you could sell for .
    $525,300
    2% more
    +$10,506
    With Zillow Showcase(estimated)
    $535,806
    Sell for more on Zillow
    Get a Zillow Showcase℠ listing at no additional cost and you could sell for .
    $525,300
    2% more
    +$10,506
    With Zillow Showcase(estimated)
    $535,806