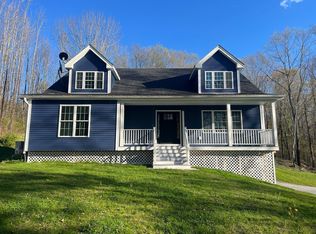
Presenting a distinguished single-family residence at 199 Center Depot Road, Charlton, MA. This residence offers 1,560 square feet of refined living space on one level. Situated on a generous 28,750 square foot lot, providing an exceptional blend of charm and contemporary convenience. The property features three well-proportioned bedrooms, offering versatile accommodations for residents and guests alike. Complementing the living spaces are two full bathrooms, each designed to provide comfort and functionality. The expansive three-car garage offers substantial capacity for vehicle storage and additional utility, catering to practical needs with ample space for a potential business application such as auto-mechanic, contractor, plumber, electrician, excavation company, and so many other potential businesses. Ideal property for self-employed families who are looking for a huge 3-car garage with high ceilings and metal I beams to run their business next to their newly remodeled home in the desirable Town of Charlton. The space above the garage is partially finished with electricity and sheet-rock on the walls. The septic pipe inside the back wall of the garage us connected to the 4-bedroom septic system so the 2nd floor space could be finished into an Accessory Dwelling Unit (ADU) for additional living space for your extended family members or a rental unit for extra income. Floor plan dimensions and room sizes are approximate, Buyers and Buyer's Agents to confirm. The oversized 3-car garage alone with wide metal I-Beams that has enough space to fit tractor trailers, and has a full room above would cost well over $300,000 to build in today's market. To truly appreciate the unique character and sophisticated appeal of this Charlton residence, a private viewing is highly recommended. Seller is willing to sell the property in AS-IS condition for a deep discount to contractors who can do some finish work and build instant sweat equity. Daily Open House Mondays-Friday from 4:00 pm to 6:00 pm.
For sale
$749,000
199 Center Depot Rd, Charlton, MA 01507
3beds
2,360sqft
Single Family Residence
Built in 1940
0.66 Acres Lot
$733,900 Zestimate®
$317/sqft
$-- HOA
What's special
Three well-proportioned bedrooms
- 5 days
- 297
- 10
Zillow last checked:
Listing updated:
Listed by:
George Goulas 508-509-3833,
Peoples Broker Realty 508-509-3833
Source: MLS PIN,MLS#: 73575581
Facts & features
Interior
Bedrooms & bathrooms
- Bedrooms: 3
- Bathrooms: 2
- Full bathrooms: 2
Primary bedroom
- Level: First
Bedroom 2
- Level: First
Bedroom 3
- Level: First
Primary bathroom
- Features: Yes
Bathroom 1
- Level: First
Bathroom 2
- Level: First
Dining room
- Level: First
Kitchen
- Level: First
Living room
- Level: First
Heating
- Heat Pump, Electric, Ductless
Cooling
- Ductless
Appliances
- Included: Electric Water Heater, Water Heater, Range, Dishwasher, Microwave, Refrigerator, Washer, Dryer
- Laundry: First Floor, Washer Hookup
Features
- Entry Hall, Accessory Apt., Walk-up Attic, Internet Available - Broadband
- Doors: Insulated Doors
- Windows: Insulated Windows, Screens
- Basement: Full,Interior Entry,Bulkhead,Sump Pump,Concrete,Unfinished
- Has fireplace: No
Interior area
- Total structure area: 2,360
- Total interior livable area: 2,360 sqft
- Finished area above ground: 2,360
Property
Parking
- Total spaces: 23
- Parking features: Detached, Heated Garage, Storage, Workshop in Garage, Garage Faces Side, Insulated, Oversized, Off Street
- Garage spaces: 3
- Uncovered spaces: 20
Features
- Exterior features: Professional Landscaping, Screens, Garden, Stone Wall
Lot
- Size: 0.66 Acres
- Features: Cleared, Level
Details
- Parcel number: M:0012 B:000B L:0014,1477814
- Zoning: R40
Construction
Type & style
- Home type: SingleFamily
- Architectural style: Ranch
- Property subtype: Single Family Residence
Materials
- Frame
- Foundation: Concrete Perimeter, Stone
- Roof: Shingle
Condition
- Year built: 1940
Utilities & green energy
- Electric: Circuit Breakers, 200+ Amp Service
- Sewer: Private Sewer
- Water: Private
- Utilities for property: for Electric Range, Washer Hookup
Community & HOA
Community
- Features: Golf, Medical Facility, Laundromat, Highway Access, House of Worship, Public School
- Subdivision: Neighborhood Business Zone allows for many business applications.
HOA
- Has HOA: No
Location
- Region: Charlton
Financial & listing details
- Price per square foot: $317/sqft
- Tax assessed value: $398,600
- Annual tax amount: $4,361
- Date on market: 9/10/2026
- Listing terms: Seller W/Participate
- Road surface type: Paved
Estimated market value
$733,900
$697,000 - $771,000
$2,667/mo
Price history
| Date | Event | Price |
|---|---|---|
| 9/10/2026 | Listed for sale | $749,000+87.3%$317/sqft |
Source: MLS PIN #73575581 Report a problem | ||
| 3/27/2026 | Sold | $400,000-17.5%$169/sqft |
Source: MLS PIN #73406947 Report a problem | ||
| 2/8/2026 | Listed for sale | $485,000$206/sqft |
Source: MLS PIN #73406947 Report a problem | ||
| 12/22/2025 | Listing removed | $485,000$206/sqft |
Source: MLS PIN #73406947 Report a problem | ||
| 10/24/2025 | Price change | $485,000-3%$206/sqft |
Source: MLS PIN #73406947 Report a problem | ||
| 8/25/2025 | Price change | $500,000-9.1%$212/sqft |
Source: MLS PIN #73406947 Report a problem | ||
| 7/19/2025 | Listed for sale | $550,000$233/sqft |
Source: MLS PIN #73406947 Report a problem | ||
Public tax history
| Year | Property taxes | Tax assessment |
|---|---|---|
| 2025 | $3,756 +2.7% | $337,500 +4.6% |
| 2024 | $3,658 +1.7% | $322,600 +9.2% |
| 2023 | $3,596 +5.3% | $295,500 +15% |
| 2022 | $3,414 +9.1% | $256,900 +23.2% |
| 2021 | $3,130 +1.8% | $208,500 +1.3% |
| 2020 | $3,076 +1.2% | $205,900 |
| 2019 | $3,041 +9.4% | $205,900 |
| 2018 | $2,780 +6.8% | $205,900 +11.5% |
| 2017 | $2,604 +4.9% | $184,700 +2.5% |
| 2016 | $2,483 +2.7% | $180,200 |
| 2015 | $2,418 +3.8% | $180,200 -2.1% |
| 2014 | $2,329 +2.9% | $184,000 |
| 2013 | $2,263 +2.5% | $184,000 |
| 2012 | $2,208 +4.2% | $184,000 +0.4% |
| 2011 | $2,120 -1.2% | $183,200 -12.6% |
| 2010 | $2,145 +0.9% | $209,500 -10.8% |
| 2009 | $2,126 -1.8% | $234,900 -5.7% |
| 2008 | $2,164 +2.5% | $249,000 +1.6% |
| 2007 | $2,112 +6.8% | $245,000 +13.9% |
| 2006 | $1,977 +0.5% | $215,100 +3.4% |
| 2005 | $1,967 +37.4% | $208,100 +93.6% |
| 2004 | $1,432 +3.2% | $107,500 |
| 2003 | $1,388 +11.6% | $107,500 +23.7% |
| 2001 | $1,244 +3.4% | $86,900 |
| 2000 | $1,203 +24.4% | $86,900 +5% |
| 1997 | $967 | $82,800 |
Find assessor info on the county website
Monthly payment
Est. payment
Payment breakdown
Explore the cost of this home by adjusting the details. Changes won't be saved.Climate risks
Neighborhood: 01507
Nearby schools
Schools provided by the listing agent
- Elementary: Charlton Elementary
- Middle: Heritage Middle
- High: Shepherd Hill
Source: MLS PIN. This data may not be complete. We recommend contacting the local school district to confirm school assignments for this home.

Similar homes
- $649,8993 bd3 ba2.1k sqft35 J Davis Rd, Charlton, MA 01507For Sale
 MLS ID #73486203, Karen Milhem, Media Realty Group Inc.. MLS PIN
 - $734,9004 bd3 ba2.5k sqft4 Robertson Rd, Auburn, MA 01501For Sale
 MLS ID #73577552, Mulryan and Maher Group, Lamacchia Realty, Inc.. MLS PIN
 - $630,0004 bd3 ba2.4k sqft19 E Applewood Dr, Charlton, MA 01507For Sale
 MLS ID #73559962, Lois Doray, P & H Property Consulting, Inc.. MLS PIN
 - $675,0004 bd3 ba2.8k sqft57 Pumpkin Ln, Charlton, MA 01507For Sale
 MLS ID #73545551, George Goulas, Peoples Broker Realty. MLS PIN
