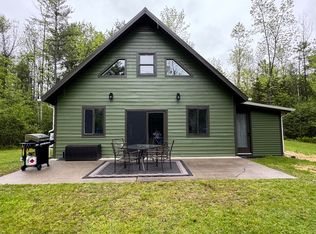
Relish serene mountain sunsets, privacy and tranquility of lakeside living in this waterfront haven. Escape to your Lake Champlain sanctuary in this year-round 3-bedroom Ranch, with over 2,000 square feet of inviting living space and over 200 feet of waterfront on the calm waters of Willsboro Bay. Situated on a level, oversized lot, it's just a short stroll out the back door to the waterside. And the expansive wraparound rear deck is great for dining overlooking the lake. With the convenient boat ramp, it's easy to launch your watercraft. And the 72-foot dock is also included. Recently remodeled (2025), the entire exterior was redone: all new vinyl siding with added rigid foam insulation throughout, new front decking and lighting. French doors were also installed in the front, providing easy access to the large mudroom when coming in from the lake. You'll find ample space to store all your aquatic accessories within the two sheds. The living room, sunroom, den and primary bedroom all provide tremendous lake views. And the living room features a massive floor-to-ceiling stone fireplace with wood burning insert, perfect for cozy Winter nights by the lake. Your waterfront retreat can be a phenomenal vacation hideaway or is perfect for year-round living. Let this home be your refuge from a frazzled world.
Sold for $790,000
Zillow last checked:
Listing updated:
Bought with:
Janine D'Angelo, 10301207673
Covered Bridge Realty
Source: ACVMLS,MLS#: 207547
Price history
| Date | Event | Price |
|---|---|---|
| 9/4/2026 | Sold | $790,000-4.2%$379/sqft |
Source:  ACVMLS #207547 Report a problem ACVMLS #207547 Report a problem | ||
| 7/8/2026 | Pending sale | $825,000$396/sqft |
Source: ACVMLS #207547 Report a problem | ||
| 7/1/2026 | Price change | $825,000-5.2%$396/sqft |
Source: ACVMLS #207547 Report a problem | ||
| 6/12/2026 | Listed for sale | $870,000+205.3%$417/sqft |
Source: ACVMLS #207547 Report a problem | ||
| 11/28/2016 | Sold | $285,000-13.4%$137/sqft |
Source: Public Record Report a problem | ||
| 8/14/2016 | Listing removed | $329,000$158/sqft |
Source: Covered Bridge Realty #149759 Report a problem | ||
| 4/6/2016 | Price change | $329,000-12.3%$158/sqft |
Source: Covered Bridge Realty #149759 Report a problem | ||
| 11/4/2015 | Listed for sale | $375,000-16.7%$180/sqft |
Source: Covered Bridge Realty #149759 Report a problem | ||
| 4/26/2014 | Listing removed | $450,000$216/sqft |
Source: Friedman Realty #117325 Report a problem | ||
| 5/29/2013 | Price change | $450,000-18.2%$216/sqft |
Source: Friedman Realty #117325 Report a problem | ||
| 11/20/2012 | Listed for sale | $550,000$264/sqft |
Source: Friedman Realty Report a problem | ||
| 9/19/2012 | Listing removed | $550,000$264/sqft |
Source: Friedman Realty #117325 Report a problem | ||
| 5/3/2012 | Listed for sale | $550,000+80.2%$264/sqft |
Source: Friedman Realty #117325 Report a problem | ||
| 2/25/2005 | Sold | $305,250+52.6%$146/sqft |
Source: Public Record Report a problem | ||
| 1/7/2002 | Sold | $200,000$96/sqft |
Source: Public Record Report a problem | ||