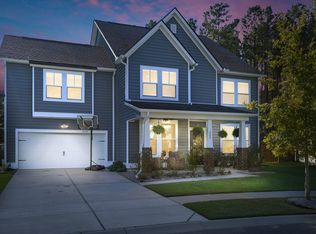
BIG Opportunity, NEW Price! Welcome to 199 Country Gate, featuring the highly sought-after Bluffton floor plan with 5 bedrooms, 3.5 baths, flexible living spaces, and a prime pond-front lot! The backyard is made for Lowcountry living with a screened porch, pergola, fire pit, peaceful pond views, and plenty of room to add a pool. Step inside to a spacious, thoughtfully designed floor plan. An office is located just off the foyer, with a formal dining room on the opposite side that connects to the kitchen through a convenient butler's pantry. The kitchen opens to the eat-in area and living room, creating an inviting space for everyday living and entertaining. Above the garage, a private bedroom and full bath offer wonderful flexibility as a guest suite, home office, teen retreat, or possible mother-in-law suite. Upstairs, you'll find the spacious owner's suite along with three additional bedrooms, two bathrooms, and a conveniently located laundry room. Beyond the home, enjoy the exceptional lifestyle this growing community has to offer. A new grocery store and medical facility are coming soon, along with exciting future amenities at The Club, planned to feature five pools, swim-up bars, adults-only areas, water slides, and year-round recreation. More than just a neighborhood, this is a true community with activities such as live music, trivia nights, food trucks, seasonal farmers markets, and holiday celebrations. With a spacious home, premium pond lot, flexible floor plan, and an exciting lineup of amenities, 199 Country Gate offers the space and lifestyle you've been looking for!
Closed
Zillow last checked:
Listing updated:
Bought with:
Carolina One Real Estate
Source: CTMLS,MLS#: 26021541
Price history
| Date | Event | Price |
|---|---|---|
| 10/2/2026 | Sold | $468,000+0.2%$162/sqft |
Source:  CTMLS #26021541 Report a problem CTMLS #26021541 Report a problem | ||
| 9/3/2026 | Price change | $467,000-4.1%$162/sqft |
Source: CTMLS #26021541 Report a problem | ||
| 8/28/2026 | Price change | $487,000-0.4%$169/sqft |
Source: CTMLS #26021541 Report a problem | ||
| 8/6/2026 | Price change | $489,000-0.6%$169/sqft |
Source: CTMLS #26021541 Report a problem | ||
| 7/29/2026 | Listed for sale | $492,000+41.2%$170/sqft |
Source: CTMLS #26021541 Report a problem | ||
| 2/26/2021 | Sold | $348,470$121/sqft |
Source: CTMLS #20018363 Report a problem | ||
Nearby homes
- $452,4004 bd3 ba2.7k sqft197 Country Gate Ln, Summerville, SC 29485Off Market
- $539,0004 bd4 ba3.4k sqft205 Country Gate Ln, Summerville, SC 29485Sold
- $479,1005 bd4 ba3.2k sqft195 Country Gate Ln, Summerville, SC 29485Off Market
- $426,0004 bd3 ba2.8k sqft193 Country Gate Ln, Summerville, SC 29485Off Market
Get a cash offer in 3 minutes
Find out how much your home could sell for in as little as 3 minutes with a no-obligation cash offer.
Estimated market value
$468,100
