Skip main navigation
Off market
  • $589,200

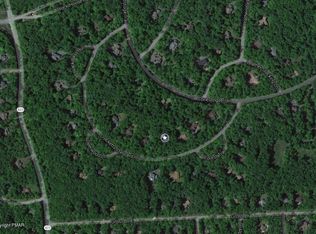
    199 Crocketts Cres, Pocono Pines, PA 18350

    4beds
    2,294sqft
    Single Family Residence
    Built in 1984
    1.03 Acres Lot
    $589,200 Zestimate®
    $257/sqft
    $2,839 Estimated rent

    Home value

    $589,200

    $530,000 - $654,000

    $2,839/mo

    Zestimate® history
    Loading
    Loading...

    Owner options

    List your home for rent

    $2,839/mo

    Rent Zestimate®

    Find your next renter with Zillow Rental Manager. Plus, with online applications, you can quickly screen prospective tenants – for free.

    Learn more

    $2,839/mo

    Rent Zestimate®

    Refinance and save

    $3,875/mo

    Est. payment

    Refinancing to a lower rate could help reduce your monthly payments and save thousands over the life of the loan.

    See today's rates

    $3,875/mo

    Est. payment

    Explore your selling options

    Work with a Zillow partner agent

    Leverage their expertise and Zillow's premium Showcase listings to get your home seen by more buyers.

    Get started

    List with your own agent

    Get your home in front of millions of buyers by listing it on Zillow.

    Learn how to do it

    Sell it yourself

    Take full control of how buyers see your home on Zillow by listing For Sale by Owner (FSBO).

    List your home

    What's special

    TIMBER TRAILS The Ultimate Year-Round Premier Poconos Resort Experience Within Walking Distance to Community Center! Immaculately Styled 4BR 2BA Contemporary Home Offers LOFT, JACUZZI SUN ROOM w/ See-Through Floor-to-Ceiling Stone Fireplace & UPGRADED Contemporary Spa-Style Baths! Being Offered Primarily FULLY FINISHED*! Upgraded Modern Eat-In Kitchen Features STAINLESS STEEL APPLIANCES, GRANITE COUNTERS & Breakfast Bar Plus Ample Cabinetry & Counterspace! Gorgeous HARDWOOD FLOORS Throughout Main Level! Dining Area has Access to Front Deck! Living Room has CATHEDRAL CEILINGS, 2 Skylights for Natural Lighting & Stone See-Through Fireplace Flowing into the JACUZZI ROOM w/ Vaulted Ceiling Skylight, French Doors & Access to Back Yard! 2 Bedrooms on Each Level w/ Upgraded Full Baths! LOFT on 2nd Level w/ Aerial View of Open Living Room! Plus, Ample Deep Storage Closets Throughout! TIMBER TRAILS Offers Amenities Galore for the Ultimate Resort Experience! Call for Your Private Showing!

    This property is off market, which means it's not currently listed for sale or rent on Zillow. This may be different from what's available on other websites or public sources.

    Zillow last checked:

    Listing updated:

    Listed by:

    Samantha Bonnett 973-487-8872,

    BHHS Fox & Roach Easton

    Bought with:

    nonmember

    Pocono Mtn. Assoc. of REALTORS

    Source: GLVR,MLS#: 576839MLS LogoOriginating MLS: Lehigh Valley MLS

    Facts & features

    Interior

    Bedrooms & bathrooms
    • Bedrooms: 4
    • Bathrooms: 2
    • Full bathrooms: 2
    Bedroom
    • Description: BEDROOM 1 | Dual Wide Closet | Carpet Floors
    • Level: First
    • Dimensions: 11.00 x 9.60
    Bedroom
    • Description: BEDROOM 2 | Dual Wide Closet | Carpet Floors
    • Level: First
    • Dimensions: 11.60 x 11.00
    Bedroom
    • Description: BEDROOM 3 | Dual Wide Closet | Carpet Floors
    • Level: Second
    • Dimensions: 12.60 x 11.00
    Bedroom
    • Description: BEDROOM 4 | Private Balcony | Hardwood Floors
    • Level: Second
    • Dimensions: 14.00 x 11.00
    Dining room
    • Description: Access to Deck | Hardwood Floors
    • Level: First
    • Dimensions: 11.00 x 8.00
    Other
    • Description: MAIN BATH | Updated Contemporary Bath | Glass Shower
    • Level: First
    • Dimensions: 8.00 x 5.00
    Other
    • Description: 2ND BATH | Updated Contemporary Bath | Glass Shower
    • Level: Second
    • Dimensions: 8.00 x 5.00
    Kitchen
    • Description: Granite Counters | SS Appliances | Breakfast Bar | Laundry Area
    • Level: First
    • Dimensions: 14.00 x 9.00
    Living room
    • Description: See-Through Stone Fireplace | Cathedral Ceilings | Skylights
    • Level: First
    • Dimensions: 21.60 x 17.00
    Other
    • Description: SUN ROOM/HOT TUB ROOM | Fireplace
    • Level: First
    • Dimensions: 20.60 x 13.00
    Other
    • Description: LOFT | Carpet Floors | Storage Closets
    • Level: Second
    • Dimensions: 11.00 x 10.00
    Heating
    • Baseboard, Electric, Fireplace(s), Propane
    Cooling
    • Ceiling Fan(s), Wall Unit(s)
    Appliances
    • Included: Dryer, Dishwasher, Electric Oven, Electric Water Heater, Microwave, Refrigerator, Self Cleaning Oven, Washer
    • Laundry: Washer Hookup, Dryer Hookup, Main Level
    Features
    • Attic, Cathedral Ceiling(s), Dining Area, Separate/Formal Dining Room, Eat-in Kitchen, High Ceilings, Loft, Family Room Main Level, Storage, Skylights, Updated Kitchen, Vaulted Ceiling(s), Window Treatments
    • Flooring: Carpet, Hardwood, Tile
    • Windows: Drapes, Skylight(s), Thermal Windows
    • Basement: Crawl Space
    • Has fireplace: Yes
    • Fireplace features: Living Room, Insert
    Interior area
    • Total interior livable area: 2,294 sqft
    • Finished area above ground: 2,294
    • Finished area below ground: 0

    Property

    Parking
    • Parking features: Off Street
    Features
    • Stories: 2
    • Patio & porch: Balcony, Deck
    • Exterior features: Balcony, Deck, Hot Tub/Spa
    • Has spa: Yes
    Lot
    • Size: 1.03 Acres
    • Features: Flat, Wooded
    Details
    • Parcel number: 19632502862353
    • Zoning: Residential
    • Special conditions: None

    Construction

    Type & style
    • Home type: SingleFamily
    • Architectural style: Contemporary
    • Property subtype: Single Family Residence
    Materials
    • T1-11 Siding, Wood Siding
    • Roof: Asphalt,Fiberglass
    Condition
    • Year built: 1984

    Utilities & green energy

    • Sewer: Septic Tank
    • Water: Well
    • Utilities for property: Cable Available

    Community & HOA

    Community
    • Subdivision: Timber Trails
    HOA
    • Has HOA: Yes
    • HOA fee: $2,012 monthly
    Location
    • Region: Pocono Pines

    Financial & listing details

    • Price per square foot: $257/sqft
    • Tax assessed value: $35,760
    • Annual tax amount: $6,141
    • Date on market: 5/22/2025
    • Cumulative days on market: 4 days
    • Listing terms: Cash,Conventional
    • Ownership type: Fee Simple

    Price history

    DateEventPrice
    5/23/2018Sold$365,000$159/sqft
    Source: GLVR #576839 Report a problem

    Public tax history

    Tax history is unavailable.

    Neighborhood: 18350

    Nearby schools

    GreatSchools rating
    Schools provided by the listing agent
    • District: Pocono Mountain

    Source: GLVR. This data may not be complete. We recommend contacting the local school district to confirm school assignments for this home.

    Get pre-qualified for a loan
    At Zillow Home Loans, we can pre-qualify you in as little as 5 minutes with no impact to your credit score.

    An equal housing lender. NMLS #10287.

    Sell for more on Zillow
    Get a Zillow Showcase℠ listing at no additional cost and you could sell for .
    $589,200
    2% more
    +$11,784
    With Zillow Showcase(estimated)
    $600,984