Welcome to Cypress Breeze Plantation, where the beach is close, Gulf Place is easy, and the pool is not playing around.
This furnished three-bedroom, 3.5-bath home sleeps 10, includes a 6-seater golf cart, and is built for simple 30A living. The main-level owner's suite keeps everyday life easy, with double vanities and an oversized frameless glass shower. The open kitchen, dining, and living area gives everyone room to gather, unwind, and come back together after a day at the beach. The outdoor patio adds an easy extra living space, perfect for grilling, cocktails, or slow coffee mornings before heading down to the water, while the spacious backyard offers PLENTY OF ROOM TO ADD A POOL and create your own private outdoor retreat.
3D Virtual Matterport tour available upon request. Upstairs, the loft adds flexible space for movie nights, guests, a media room, or the inevitable rainy beach day, with additional sleeping space that helps comfortably accommodate a crowd. Two guest bedrooms each have their own private bathroom, including a bunkroom that sleeps four. Translation: bring the people. There is room.
The home is offered fully furnished and includes two beach bikes. The one-car garage also includes a Tesla charger, because convenient should actually mean convenient.
Getting to Gulf Place, Ed Walline Beach Access, shopping, dining, and live music feels like part of the routine.
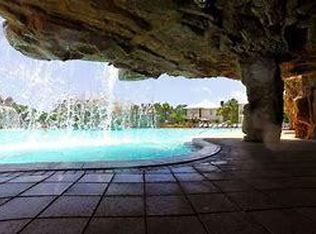
Cypress Breeze Plantation is gated and known for one major community flex: its 14,000-square-foot resort-style pool, one of the largest residential pools on the Emerald Coast. The neighborhood also offers food trucks, seasonal events, and easy access to the west end of 30A.
For sale
$1,250,000
199 Cypress Breeze Dr, Santa Rosa Beach, FL 32459
3beds
2,459sqft
Single Family Residence
Built in 2022
6,098 Square Feet Lot
$-- Zestimate®
$508/sqft
$-- HOA
What's special
Spacious backyardBunkroom that sleeps fourDouble vanitiesOversized frameless glass shower
- 72 days |
- 392 |
- 24 |
Zillow last checked:
Listing updated:
Listed by:
Kendall L Hood 850-974-4556,
Compass
Source: ECAOR,MLS#: 1002780
Facts & features
Interior
Bedrooms & bathrooms
- Bedrooms: 3
- Bathrooms: 4
- Full bathrooms: 3
- 1/2 bathrooms: 1
Primary bedroom
- Description: Buyer to verify
- Level: First
- Area: 223.85 Square Feet
- Dimensions: 12.1 x 18.5
Bedroom
- Description: Buyer to verify
- Level: Second
- Area: 238.65 Square Feet
- Dimensions: 12.9 x 18.5
Bedroom
- Description: Buyer to verify
- Level: Second
- Area: 165.12 Square Feet
- Dimensions: 12.9 x 12.8
Laundry
- Description: Buyer to verify
- Level: First
- Area: 56.94 Square Feet
- Dimensions: 7.8 x 7.3
Living room
- Description: Buyer to verify
- Level: First
- Area: 387.8 Square Feet
- Dimensions: 17.4 x 22.3
Heating
- Natural Gas
Cooling
- Central Air
Appliances
- Included: Dishwasher, Disposal, Dryer, Microwave, Range Hood, Refrigerator, Washer, Tankless Water Heater
- Laundry: Washer/Dryer Hookup
Features
- Crown Molding, Kitchen Island, Recessed Lighting, Pantry
- Furnished: Yes
- Common walls with other units/homes: No Common Walls
Interior area
- Total structure area: 2,459
- Total interior livable area: 2,459 sqft
Property
Parking
- Total spaces: 5
- Parking features: Garage
- Garage spaces: 1
Features
- Stories: 2
- Patio & porch: Patio, Porch
- Exterior features: Private Yard
Lot
- Size: 6,098 Square Feet
- Dimensions: 52.22 x 54.60 x 65.27 x 78.29 x 66.35
- Features: Interior Lot, Survey Available
Details
- Parcel number: 023S20340500000170
- Zoning description: Resid Single Family
Construction
Type & style
- Home type: SingleFamily
- Architectural style: Craftsman
- Property subtype: Single Family Residence
Materials
- Frame
- Foundation: Slab
- Roof: Metal
Condition
- Construction Complete
- New construction: No
- Year built: 2022
Utilities & green energy
- Water: Public
Community & HOA
Community
- Features: BBQ Pit/Grill, Gated, Pavillion/Gazebo, Pool, Short Term Rental - Allowed
- Subdivision: CYPRESS BREEZE PLANTATION
HOA
- Has HOA: Yes
- Services included: Legal, Management, Recreational Faclty
Location
- Region: Santa Rosa Beach
Financial & listing details
- Price per square foot: $508/sqft
- Tax assessed value: $960,100
- Annual tax amount: $8,675
- Date on market: 5/11/2026
- Road surface type: Paved
Estimated market value
Not available
Estimated sales range
Not available
Not available
Price history
| Date | Event | Price |
|---|---|---|
| 5/11/2026 | Listed for sale | $1,250,000+865.3%$508/sqft |
Source:  ECAOR #1002780 Report a problem ECAOR #1002780 Report a problem | ||
| 9/22/2020 | Sold | $129,500+149.5%$53/sqft |
Source: Public Record Report a problem | ||
| 11/6/2014 | Sold | $51,900-59.1%$21/sqft |
Source: Public Record Report a problem | ||
| 3/19/2004 | Sold | $127,000$52/sqft |
Source: Public Record Report a problem | ||
Public tax history
| Year | Property taxes | Tax assessment |
|---|---|---|
| 2025 | $8,675 -4.8% | $960,100 -3.8% |
| 2024 | $9,116 +0.5% | $997,974 |
| 2023 | $9,068 +812.7% | $997,974 +894% |
| 2022 | $993 +12.5% | $100,399 +10% |
| 2021 | $883 +8% | $91,272 +13.5% |
| 2020 | $818 +6.8% | $80,403 +10% |
| 2019 | $766 | $73,094 +2.2% |
| 2018 | $766 +11.3% | $71,553 +18.4% |
| 2017 | $688 +15% | $60,408 +4% |
| 2016 | $599 +4.1% | $58,084 +12.3% |
| 2015 | $575 +9.5% | $51,700 +10% |
| 2014 | $526 | $47,000 +122.1% |
| 2013 | -- | $21,161 +10% |
| 2012 | -- | $19,237 -5% |
| 2011 | -- | $20,250 -55% |
| 2010 | -- | $45,000 -40% |
| 2009 | -- | $75,000 -44.1% |
| 2008 | -- | $134,263 -15.4% |
| 2007 | -- | $158,704 -16.8% |
| 2005 | -- | $190,800 +110.2% |
| 2004 | -- | $90,750 +39.6% |
| 2003 | -- | $65,000 |
Find assessor info on the county website
Monthly payment
Est. payment
Payment breakdown
Explore the cost of this home by adjusting the details. Changes won't be saved.Climate risks
Neighborhood: 32459
Nearby schools
GreatSchools rating
- 10/10Bay Elementary SchoolGrades: K-5Distance: 9.1 mi
- 8/10Emerald Coast Middle SchoolGrades: 6-8Distance: 6.8 mi
- 8/10South Walton High SchoolGrades: 9-12Distance: 3.2 mi
Schools provided by the listing agent
- Elementary: Van R Butler
- Middle: Emerald Coast
- High: South Walton
Source: ECAOR. This data may not be complete. We recommend contacting the local school district to confirm school assignments for this home.
- $--6,098.4 Square Feet17 Cypress Breeze Dr, Pt Washington, FL 32459Off Market
- $1,486,6005 bd4 ba4.3k sqft29 Basswood Dr, Santa Rosa Beach, FL 32459Off Market

- $857,5003 bd3 ba1.9k sqft11 Basswood Dr, Santa Rosa Beach, FL 32459Off Market
- $1,300,0004 bd5 ba2.7k sqft179 Cypress Breeze Dr, Santa Rosa Beach, FL 32459For Sale

- $--0.58 Acres28 Cypress Breeze Dr, Santa Rosa Beach, FL 32459Off Market
- $1,050,0003 bd4 ba2.2k sqft37 Basswood Dr, Santa Rosa Beach, FL 32459Sold
- $871,8003 bd3 ba1.9k sqft14 Cherry Laurel Dr, Santa Rosa Beach, FL 32459Off Market
- $1,165,7003 bd3 ba2.3k sqft34 Basswood Dr, Santa Rosa Beach, FL 32459Off Market
A local agent can set up tours, give advice and negotiate with sellers.
A local lender can help you make sure your offer is ready when you are.
Similar homes
- $1,240,0004 bd4 ba3.1k sqft43 Emerald Beach Way, Santa Rosa Beach, FL 32459For Sale

 MLS ID #1004884, Angela S Resiak, Compass. ECAOR
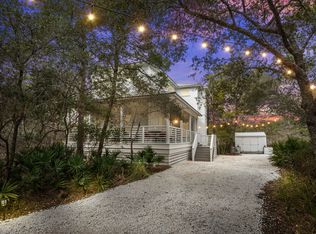
 - $1,350,0003 bd3 ba1.9k sqft69 Blue Wave Dr, Santa Rosa Beach, FL 32459For Sale
 MLS ID #996475, Dustyn L Steinbach, Beach Coast Real Estate LLC. ECAOR
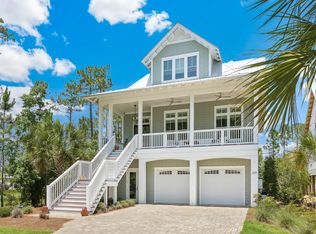
 - $1,197,0004 bd4 ba3k sqft229 Mallard Ln, Santa Rosa Beach, FL 32459For Sale
 MLS ID #1005165, Donna M Spiers, Seaside Community Realty Inc. ECAOR
 - $1,095,0004 bd5 ba2.3k sqft59 Conscience Way, Santa Rosa Beach, FL 32459For Sale
 MLS ID #1002465, Leslie A Miller, Scenic Sotheby's International Realty. ECAOR
 - $1,600,0004 bd5 ba2.8k sqft58 W Carefree Ln, Santa Rosa Beach, FL 32459For SaleMLS ID #1005595, Michael B Savage, Christies International Real Estate Emerald Coast. ECAOR
- $997,0003 bd3 ba1.8k sqft278 Hidden Lake Way, Santa Rosa Beach, FL 32459For SaleMLS ID #997963, Micha S Knowles, ERA American Real Estate. ECAOR
- $1,199,0005 bd4 ba2.3k sqft8 Gulf Mark Ln, Santa Rosa Beach, FL 32459For SaleMLS ID #996413, Leslie A Miller, Scenic Sotheby's International Realty. ECAOR
- $1,560,0004 bd4 ba1.7k sqft57 Abbey Rd, Santa Rosa Beach, FL 32459For SaleMLS ID #996757, Michael B Savage, Christies International Real Estate Emerald Coast. ECAOR
- $1,249,0004 bd3 ba2.2k sqft79 Cypress Psge, Santa Rosa Beach, FL 32459For SaleMLS ID #965533, Katie M Atwater, The Premier Property Group. ECAOR
- $1,445,0004 bd4 ba3.1k sqft276 Gulfview Cir, Santa Rosa Beach, FL 32459For SaleMLS ID #990506, Robert S Weil, Engel & Voelkers 30A Beaches. ECAOR
- $824,9003 bd2 ba1.2k sqft92 Walnut St, Santa Rosa Beach, FL 32459For SaleMLS ID #1005728, Ryan P Lillie, Christies International Real Estate Emerald Coast. ECAOR
- $1,860,0006 bd5 ba2.9k sqft50 Maple St N, Pt Washington, FL 32459For SaleMLS ID #1006946, Jacob K Eastland, Eastland Real Estate. ECAOR
- $1,850,0004 bd4 ba2.7k sqft214 Woodland Dr, Santa Rosa Beach, FL 32459For SaleMLS ID #1001721, Mandy Cooper, Scenic Sotheby's International Realty. ECAOR
- $1,349,5005 bd6 ba2.9k sqft16 Days Ln, Santa Rosa Beach, FL 32459For SaleMLS ID #1006749, Blankenship Watkins Advisory Group, Christies International Real Estate Emerald Coast. ECAOR
- $1,675,0004 bd5 ba2.4k sqft194 Cabana Trl, Santa Rosa Beach, FL 32459For SaleMLS ID #1007291, Jody A Hobbs, Christies International Real Estate Emerald Coast. ECAOR
- $1,699,0004 bd5 ba3k sqft51 Okeechobee W, Santa Rosa Beach, FL 32459For SaleMLS ID #1004576, Shade S Butler, 30A Local Real Estate. ECAOR
- $1,250,0004 bd4 ba2.5k sqft287 Log Landing St, Inlet Beach, FL 32461For SaleMLS ID #1008193, Candice Kaushagen, The Premier Property Group Seacrest Office. ECAOR
- $829,5004 bd4 ba2.2k sqft15 Sugar Sands Dr, Santa Rosa Beach, FL 32459For SaleMLS ID #1007366, Anne Winicki, Scenic Sotheby's International Realty. ECAOR
- $1,300,0004 bd3 ba2k sqft149 Lakewood Dr, Santa Rosa Beach, FL 32459For SaleMLS ID #1000838, Rush Krug, Scenic Sotheby's International Realty. ECAOR
- $1,050,0004 bd3 ba1.6k sqft378 Eve Cir, Santa Rosa Beach, FL 32459For SaleMLS ID #997647, Leslie A Miller, Scenic Sotheby's International Realty. ECAOR
