Skip main navigation
Closed
  • Price Unknown

    199 Davis Mountain Dr, Lockhart, TX 78644

    4beds
    1,870sqft
    Single Family Residence
    Built in 2024
    0.3 Acres Lot
    $331,000 Zestimate®
    $--/sqft
    $2,126 Estimated rent

    Home value

    $331,000

    Estimated sales range

    Not available

    $2,126/mo

    Zestimate® history
    Loading
    Loading...

    Owner options

    List your home for rent

    $2,126/mo

    Rent Zestimate®

    Find your next renter with Zillow Rental Manager. Plus, with online applications, you can quickly screen prospective tenants – for free.

    Learn more

    $2,126/mo

    Rent Zestimate®

    Refinance and save

    Refinancing to a lower rate could help reduce your monthly payments and save thousands over the life of the loan.

    See today's rates

    Explore your selling options

    Work with a Zillow partner agent

    Leverage their expertise and Zillow's premium Showcase listings to get your home seen by more buyers.

    Get started

    List with your own agent

    Get your home in front of millions of buyers by listing it on Zillow.

    Learn how to do it

    Sell it yourself

    Take full control of how buyers see your home on Zillow by listing For Sale by Owner (FSBO).

    List your home

    What's special

    Stainless-steel appliancesCovered entrywayQuartz countertopsCovered back patioCorner lotDecorative tile backsplashWalk-in closet
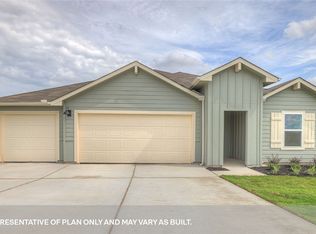
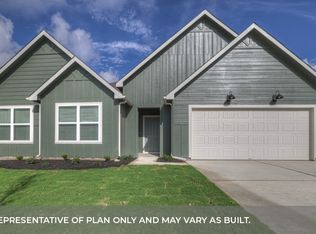
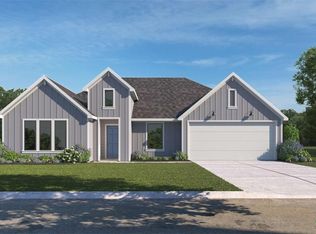
    MOVE IN READY. CORNER LOT. Check out the Dean at Hartland Ranch, a one-story floorplan featured in one of our communities in Lockhart, Texas. Designed across 1,885 square feet, this home includes 4 bedrooms and 2 bathrooms and 3 car garage. Walk through the covered entryway and make your way down the hall to the main living space. The kitchen, dining and family room are open,built to make cooking, eating, and entertaining a pleasant experience for family and friends. The kitchen includes quartz countertops, decorative tile backsplash, a large island with undermount sink, a corner pantry closet, stainless-steel appliances and 36’’ upper cabinets. Enjoy the natural light with four rear windows looking out to the backyard. The secondary bedrooms are located at the front of the house, off the foyer. A small hall leads you to the three bedrooms and one full bathroom. Each bedroom includes a closet, and the bathroom includes a shower/tub combination plus extra shelving for storage or décor. Whether you use these rooms as an office, child’s room or guest room, there is plenty of space for work, sleep and play. Off the family room, you’ll find the utility room, with extra shelving for all your laundry items. The primary bedroom is tucked away past the utility room, and this private ensuite is sure to be your oasis at the end of a long day. Enjoy the 5’ walk in shower, raised cultured marble vanity with double sinks, private toilet area with a door, and walk-in closet in this modern bathroom space. The Dean includes vinyl flooring throughout the common areas of the home and the primary bedroom, and carpet in the secondary bedrooms. All our new homes feature a covered back patio, full sod, an irrigation system in the front and back yard, and full gutters. This home includes our America’s Smart Home base package, which includes the Amazon Echo Pop, Front Doorbell, Front Door Deadbolt Lock, Home Hub, Thermostat, and Deako® Smart Switches.

    Zillow last checked:

    Listing updated:

    Listed by:

    David Clinton (512)345-4663,

    Dr Horton-Austin

    Bought with:

    NON-MEMBER AGENT TEAM

    Non Member Office

    Source: Central Texas MLS,MLS#: 565254MLS LogoOriginating MLS: Four Rivers Association of REALTORS

    Facts & features

    Interior

    Bedrooms & bathrooms
    • Bedrooms: 4
    • Bathrooms: 2
    • Full bathrooms: 2
    Heating
    • Central
    Cooling
    • Central Air
    Appliances
    • Included: Dishwasher, Disposal, Gas Range, Gas Water Heater, Microwave, Some Gas Appliances, Range
    • Laundry: Laundry Room
    Features
    • Attic, Pull Down Attic Stairs, Recessed Lighting, Smart Home, Smart Thermostat, Tub Shower, Wired for Data, Kitchen Island, Kitchen/Family Room Combo, Kitchen/Dining Combo, Pantry, Solid Surface Counters, Walk-In Pantry
    • Flooring: Carpet, Vinyl
    • Attic: Pull Down Stairs,Partially Floored
    • Has fireplace: No
    • Fireplace features: None
    Interior area
    • Total interior livable area: 1,870 sqft

    Property

    Parking
    • Total spaces: 3
    • Parking features: Attached, Garage
    • Attached garage spaces: 3
    Features
    • Levels: One
    • Stories: 1
    • Patio & porch: Covered, Patio
    • Exterior features: Covered Patio, Rain Gutters
    • Pool features: None
    • Fencing: None
    • Has view: Yes
    • View description: None
    • Body of water: None
    Lot
    • Size: 0.3 Acres
    Details
    • Parcel number: 199 DAVIS MOUNTAIN COVE
    • Special conditions: Builder Owned

    Construction

    Type & style
    • Home type: SingleFamily
    • Architectural style: None
    • Property subtype: Single Family Residence
    Materials
    • Board & Batten Siding, Fiber Cement
    • Foundation: Slab
    • Roof: Composition,Shingle
    Condition
    • Year built: 2024
    Details
    • Builder name: DR HORTON

    Utilities & green energy

    • Sewer: Public Sewer
    • Water: Public
    • Utilities for property: Natural Gas Available

    Community & HOA

    Community
    • Features: None, Street Lights
    • Security: Prewired, Smoke Detector(s)
    • Subdivision: HARTLAND RANCH
    HOA
    • Has HOA: Yes
    Location
    • Region: Lockhart

    Financial & listing details

    • Date on market: 12/20/2024
    • Cumulative days on market: 23 days
    • Listing agreement: Exclusive Right To Sell
    • Listing terms: Cash,Conventional,FHA,Texas Vet,VA Loan

    Price history

    DateEventPrice
    2/14/2025Sold--
    Source: Central Texas MLS #565254 Report a problem
    1/14/2025Pending sale$339,005-0.3%$181/sqft
    Source: Unlock MLS #4898078 Report a problem
    12/20/2024Price change$339,990+0.3%$182/sqft
    Source: Central Texas MLS #565254 Report a problem
    12/20/2024Listed for sale$339,005$181/sqft
    Source: Unlock MLS #4898078 Report a problem

    Public tax history

    Tax history is unavailable.

    Neighborhood: 78644

    Nearby schools

    GreatSchools rating
    Schools provided by the listing agent
    • District: Lockhart ISD

    Source: Central Texas MLS. This data may not be complete. We recommend contacting the local school district to confirm school assignments for this home.

    Get a cash offer in 3 minutes
    Find out how much your home could sell for in as little as 3 minutes with a no-obligation cash offer.
    Estimated market value
    $331,000
    Get a cash offer in 3 minutes
    Find out how much your home could sell for in as little as 3 minutes with a no-obligation cash offer.
    Estimated market value
    $331,000