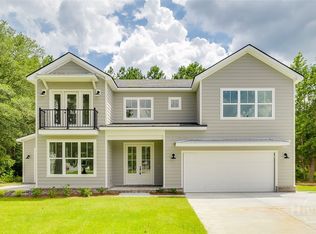
* Pictures are from a previous build, but are the same floor plan. Address to come. * The entrance foyer opens to a formal dining area and great room that leads to a spacious kitchen with Island sink. The breakfast bar and eat-in kitchen area are open to the great room for a very open floor plan. The master suite is downstairs with double sinks, nice sized tiled shower and huge closet. Two spacious bedrooms and a full bathroom upstairs. Must see this custom floor plan with large front porch, covered back patio, and double garage.
This property is off market, which means it's not currently listed for sale or rent on Zillow. This may be different from what's available on other websites or public sources.