As you enter, a picturesque pathway lined with majestic oaks welcomes you, setting the tone for the serene & natural surroundings of this attractive, expanded "B" model. With high ceilings, beautiful skylights, & an open layout, a seamless flow is created between rooms. The heart of the home is an oversized chef's kitchen perfect for cooking & delightful entertaining. Retreat to the expansive primary suite, a haven of relaxation & luxury with an oversized custom walk-in closet & attic storage. The second bedroom encompasses built-in library shelves & drawers for a grand office space complete with 2 twin Murphy bed frames, hidden behind the custom cabinetry. Below the house, discover a bonus room; a place to foster imagination & artistic expression, use for extra storage or keep your favorite wines. Savor the culinary experience of the talented chef at Woody's restaurant, & enjoy the engaging activities, lively parties & enriching events in a community fostering vibrant connections. Del Mesa has consistently been voted the #1 Retirement community on the peninsula with a 24/7 guard gate, clubhouse, library, gourmet restaurant, pool, spa, gym, activities, events & more. Immerse yourself in a life of refined tranquility & vibrant camaraderie in this remarkable community!
Sold for $1,218,000
$1,218,000
199 Del Mesa Carmel, Carmel, CA 93923
2beds
1,721sqft
Condominium, Residential
Built in 1968
-- sqft lot
$1,259,200 Zestimate®
$708/sqft
$4,925 Estimated rent
Home value
$1,259,200
$1.12M - $1.42M
$4,925/mo
Zestimate® history
Owner options
List your home for rent
$4,925/mo
Rent Zestimate®
Find your next renter with Zillow Rental Manager. Plus, with online applications, you can quickly screen prospective tenants – for free.
$4,925/mo
Rent Zestimate®
Refinance and save
$9,939/mo
Est. payment
Refinancing to a lower rate could help reduce your monthly payments and save thousands over the life of the loan.
$9,939/mo
Est. payment
Explore your selling options
Work with a Zillow partner agent
Leverage their expertise and Zillow's premium Showcase listings to get your home seen by more buyers.
Get startedList with your own agent
Get your home in front of millions of buyers by listing it on Zillow.
Learn how to do itSell it yourself
Take full control of how buyers see your home on Zillow by listing For Sale by Owner (FSBO).
List your homeWhat's special
Bonus roomGrand office spaceHigh ceilingsGourmet restaurantBuilt-in library shelvesVibrant camaraderieMajestic oaks
Zillow last checked:
Listing updated:
Listed by:
Claudia Mccotter 01982938 831-293-3391,
Sotheby’s International Realty 831-624-1566
Bought with:
Laura Lasnik, 01132625
David Lyng Real Estate
Source: MLSListings Inc,MLS#: ML81951862
Facts & features
Interior
Bedrooms & bathrooms
- Bedrooms: 2
- Bathrooms: 2
- Full bathrooms: 2
Rooms
- Room types: Bonus Room
Bedroom
- Features: PrimarySuiteRetreat, WalkinCloset, BedroomonGroundFloor2plus
Bathroom
- Features: PrimaryStallShowers, Skylight, StallShower2plus, FullonGroundFloor
Dining room
- Features: DiningAreainLivingRoom
Family room
- Features: NoFamilyRoom
Kitchen
- Features: ExhaustFan, Pantry, Skylights
Heating
- Central Forced Air Gas, Fireplace(s)
Cooling
- None
Appliances
- Included: Gas Cooktop, Dishwasher, Exhaust Fan, Disposal, Range Hood, Ice Maker, Microwave, Electric Oven, Refrigerator, Washer/Dryer
Features
- High Ceilings, One Or More Skylights, Vaulted Ceiling(s), Open Beam Ceiling, Walk-In Closet(s)
- Flooring: Hardwood, Vinyl Linoleum
- Number of fireplaces: 1
- Fireplace features: Gas, Gas Log, Gas Starter, Living Room
- Common walls with other units/homes: End Unit
Interior area
- Total structure area: 1,721
- Total interior livable area: 1,721 sqft
Property
Parking
- Total spaces: 1
- Parking features: Assigned, Carport, Common, Covered, Guest
- Carport spaces: 1
Accessibility
- Accessibility features: Grip-Accessible Features, Customized Wheelchair Accessible, Accessible Doors
Features
- Stories: 1
- Patio & porch: Deck
- Pool features: Cabana Dressing Room, Community, Heated, Indoor
- Spa features: Other
- Fencing: None
- Has view: Yes
- View description: Forest/Woods, Garden/Greenbelt, Mountain(s)
Details
- Parcel number: 015513014000
- Zoning: R-1
- Special conditions: Standard
Construction
Type & style
- Home type: Condo
- Architectural style: Bungalow,Traditional
- Property subtype: Condominium, Residential
Materials
- Foundation: Pillar/Post/Pier
- Roof: RolledHotMop, Shingle
Condition
- New construction: No
- Year built: 1968
Utilities & green energy
- Gas: PublicUtilities
- Sewer: Public Sewer
- Water: Public
- Utilities for property: Public Utilities, Water Public
Community & HOA
Community
- Senior community: Yes
HOA
- Has HOA: Yes
- Amenities included: Billiard Room, Cabana, Car Wash Area, Club House, Community Pool, Community Security Gate, Game Court Outdoor, Garden Greenbelt Trails, Gym Exercise Facility, Organized Activities
- Services included: Electricity, Gas, Sewer
- HOA fee: $2,167 monthly
Location
- Region: Carmel
Financial & listing details
- Price per square foot: $708/sqft
- Tax assessed value: $853,367
- Annual tax amount: $9,867
- Date on market: 1/19/2024
- Listing agreement: ExclusiveRightToSell
- Listing terms: CashorConventionalLoan
Price history
| Date | Event | Price |
|---|---|---|
| 2/2/2024 | Sold | $1,218,000$708/sqft |
Source:  MLSListings Inc #ML81951862 Report a problem MLSListings Inc #ML81951862 Report a problem | ||
| 1/22/2024 | Contingent | $1,218,000$708/sqft |
Source: MLSListings Inc #ML81951862 Report a problem | ||
| 1/19/2024 | Listed for sale | $1,218,000+1.8%$708/sqft |
Source: MLSListings Inc #ML81951862 Report a problem | ||
| 8/15/2022 | Contingent | $1,197,000$696/sqft |
Source:  MLSListings Inc #ML81903117 Report a problem MLSListings Inc #ML81903117 Report a problem | ||
| 8/9/2022 | Listed for sale | $1,197,000+22.1%$696/sqft |
Source: MLSListings Inc #ML81903117 Report a problem | ||
| 3/15/2006 | Sold | $980,000+96%$569/sqft |
Source: Public Record Report a problem | ||
| 4/17/2000 | Sold | $500,000$291/sqft |
Source: Public Record Report a problem | ||
Public tax history
| Year | Property taxes | Tax assessment |
|---|---|---|
| 2025 | $9,867 -27.8% | $853,367 -30.1% |
| 2024 | $13,664 +0.3% | $1,220,940 +2% |
| 2023 | $13,628 +17.1% | $1,197,000 +16.7% |
| 2022 | $11,634 +22.8% | $1,026,000 +24.8% |
| 2021 | $9,473 +2.4% | $822,000 +1.2% |
| 2020 | $9,248 +2.5% | $812,000 +2.5% |
| 2019 | $9,018 +12.7% | $792,000 +13.3% |
| 2018 | $8,005 -0.8% | $699,000 -1.8% |
| 2017 | $8,067 +3.7% | $712,000 +3.6% |
| 2016 | $7,778 +3.9% | $687,000 +3.3% |
| 2015 | $7,485 -1.4% | $665,000 -1.5% |
| 2014 | $7,593 | $675,000 +28.6% |
| 2012 | -- | $525,000 -27.2% |
| 2011 | -- | $721,044 |
| 2010 | -- | $721,044 -17.8% |
| 2009 | -- | $876,849 -14% |
| 2008 | -- | $1,019,592 +2% |
| 2007 | -- | $999,600 +77.8% |
| 2006 | -- | $562,343 +2% |
| 2005 | -- | $551,318 +2% |
| 2004 | -- | $540,508 +1.9% |
| 2003 | -- | $530,603 +2% |
| 2002 | -- | $520,200 +2% |
| 2001 | $5,411 | $510,000 +34.8% |
| 2000 | -- | $378,218 |
Find assessor info on the county website
Neighborhood: 93923
Nearby homes
- $1,056,5002 bd2 ba1.3k sqft198 Del Mesa Carmel, Carmel, CA 93923Off Market
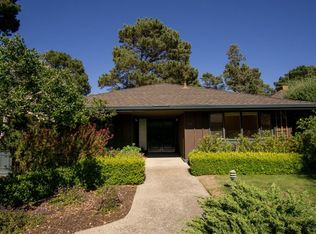
- $1,100,0002 bd2 ba1.4k sqft197 Del Mesa Carmel, Carmel, CA 93923Sold
- $1,050,7003 bd2 ba1.7k sqft206 Del Mesa Carmel, Carmel, CA 93923Off Market

- $905,1002 bd2 ba1.4k sqft203 Del Mesa Carmel, Carmel, CA 93923Off Market
- $938,4002 bd2 ba1.3k sqft202 Del Mesa Carmel, Carmel, CA 93923Off Market
- $592,3001 bd1 ba1k sqft196 Del Mesa Carmel, Carmel, CA 93923Off Market
- $1,023,1002 bd2 ba1.6k sqft207 Del Mesa Carmel, Carmel, CA 93923Off Market
- $579,6001 bd1 ba1k sqft201 Del Mesa Carmel, Carmel, CA 93923Off Market
Nearby schools
GreatSchools rating
- 7/10Tularcitos Elementary SchoolGrades: K-5Distance: 8.6 mi
- 7/10Carmel Middle SchoolGrades: 6-8Distance: 1.5 mi
- 10/10Carmel High SchoolGrades: 9-12Distance: 2.3 mi
Schools provided by the listing agent
- District: CarmelUnified
Source: MLSListings Inc. This data may not be complete. We recommend contacting the local school district to confirm school assignments for this home.
Get a cash offer in 3 minutes
Find out how much your home could sell for in as little as 3 minutes with a no-obligation cash offer.
Estimated market value
$1,259,200
Get a cash offer in 3 minutes
Find out how much your home could sell for in as little as 3 minutes with a no-obligation cash offer.
Estimated market value
$1,259,200
- California
- Monterey County
- Carmel-by-the-Sea
- 93923
- 199 Del Mesa Carmel
Nearby cities
Nearby zip codes
Other Carmel-by-the-Sea Topics
- Apartments for Rent in 93923
- Houses for Sale in 93923
- Houses for Rent in 93923
- 93923 Real Estate
- Carmel-by-the-Sea Condos
- Houses for Sale in Carmel-by-the-Sea
- Newest Listings in Carmel-by-the-Sea
- Carmel-by-the-Sea Home Values
- Carmel-by-the-Sea Real Estate Agents
- Carmel-by-the-Sea Refinance
- Carmel-by-the-Sea Mortgage Rates
