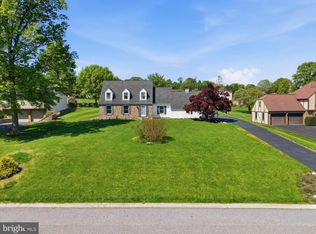
Welcome to this beautifully updated bi-level on a corner lot in Lower Swatara Township, Shope Gardens! This 4-bedroom, 2-bath home offers a spacious family room addition and a stunning, fully renovated kitchen featuring sleek granite countertops, a large center island, brand-new cabinetry, and stainless steel appliances — perfect for entertaining or everyday living. This home is equipped with central air and owned solar panels ( free and clear, no lease or loan payment) that supply hot water for the home. The upper level boasts three bedrooms, a hallway bath, and an open living/dining area with a chair rail. New flooring runs throughout, adding a fresh, modern touch. The lower level offers a private guest suite with one bedroom and a full bath with a bi-parting glass shower door, a laundry room, a 26 x 12 great room with a masonry fireplace and gas insert, plus an adjacent 13 x 8 workshop with concrete floors. Outside, enjoy a one-car garage and a freshly expanded driveway offering a total of 7 parking spaces (1 in garage, 6 in driveway), with plenty of off-street parking for guests, RVs, or multiple vehicles. The backyard features mature landscaping. Centrally located with easy access to the Turnpike, I-83, and Routes to Lancaster or Harrisburg — this move-in-ready home combines comfort, style, and convenience. Don't miss it!
For sale
Price cut: $20K (7/13)
$410,000
199 Delmont Ave, Middletown, PA 17057
4beds
2,316sqft
Single Family Residence
Built in 1978
0.29 Acres Lot
$402,800 Zestimate®
$177/sqft
$-- HOA
What's special
One-car garageSleek granite countertopsStunning fully renovated kitchenCorner lotSpacious family room additionBackyard features mature landscapingLarge center island
- 34 days |
- 706 |
- 40 |
Zillow last checked:
Listing updated:
Listed by:
Lisa Conover 610-782-1028,
Keller Williams Real Estate - Bethlehem 6108678888
Source: Bright MLS,MLS#: PADA2061012
Facts & features
Interior
Bedrooms & bathrooms
- Bedrooms: 4
- Bathrooms: 2
- Full bathrooms: 2
- Main level bathrooms: 1
- Main level bedrooms: 3
Rooms
- Room types: Living Room, Primary Bedroom, Bedroom 2, Bedroom 3, Bedroom 4, Kitchen, Family Room, Laundry, Workshop, Bathroom 1, Bathroom 2
Primary bedroom
- Level: Main
- Area: 156 Square Feet
- Dimensions: 12 X 13
Bedroom 2
- Level: Main
- Area: 143 Square Feet
- Dimensions: 11 X 13
Bedroom 3
- Level: Main
- Area: 90 Square Feet
- Dimensions: 9 X 10
Bedroom 4
- Level: Lower
- Area: 143 Square Feet
- Dimensions: 11 X 13
Bathroom 1
- Level: Main
Bathroom 2
- Level: Lower
Family room
- Level: Main
- Area: 228 Square Feet
- Dimensions: 19 X 12
Family room
- Level: Lower
- Area: 324 Square Feet
- Dimensions: 12 X 27
Kitchen
- Level: Main
- Area: 240 Square Feet
- Dimensions: 12 X 20
Laundry
- Level: Lower
Living room
- Level: Main
- Area: 255 Square Feet
- Dimensions: 17 X 15
Workshop
- Level: Lower
- Area: 104 Square Feet
- Dimensions: 8 X 13
Heating
- Heat Pump, Natural Gas
Cooling
- Central Air
Appliances
- Included: Dishwasher, Disposal, Microwave, Refrigerator, Electric Water Heater
- Laundry: Has Laundry, Lower Level, Washer In Unit, Dryer In Unit, Laundry Room
Features
- Recessed Lighting, Kitchen Island, Kitchen - Table Space, Dry Wall
- Flooring: Wood
- Windows: Double Hung
- Basement: Finished
- Number of fireplaces: 1
Interior area
- Total structure area: 2,316
- Total interior livable area: 2,316 sqft
- Finished area above ground: 1,416
- Finished area below ground: 900
Property
Parking
- Total spaces: 7
- Parking features: Garage Faces Side, Concrete, Attached, Driveway
- Attached garage spaces: 1
- Uncovered spaces: 6
Accessibility
- Accessibility features: None
Features
- Levels: Two
- Stories: 2
- Exterior features: Lighting, Sidewalks
- Pool features: None
Lot
- Size: 0.29 Acres
- Dimensions: 12,632
Details
- Additional structures: Above Grade, Below Grade
- Parcel number: 360091320000000
- Zoning: RESIDENTIAL
- Special conditions: Standard
Construction
Type & style
- Home type: SingleFamily
- Architectural style: Traditional
- Property subtype: Single Family Residence
Materials
- Frame, Masonry, Brick, Vinyl Siding
- Foundation: Concrete Perimeter
- Roof: Architectural Shingle
Condition
- Excellent
- New construction: No
- Year built: 1978
Utilities & green energy
- Electric: 200+ Amp Service
- Sewer: Public Sewer
- Water: Public
- Utilities for property: Water Available, Sewer Available
Community & HOA
Community
- Subdivision: Shopes Garden
HOA
- Has HOA: No
Location
- Region: Middletown
- Municipality: LOWER SWATARA TWP
Financial & listing details
- Price per square foot: $177/sqft
- Tax assessed value: $128,700
- Annual tax amount: $5,105
- Date on market: 6/17/2026
- Listing agreement: Exclusive Right To Sell
- Listing terms: FHA,Conventional,Cash,VA Loan,PHFA
- Inclusions: Stove, Microwave, Dishwasler, Refrigerator
- Exclusions: Curtain Rods And Curtains
- Ownership: Fee Simple
- Total actual rent: 0
- Road surface type: Paved
Estimated market value
$402,800
$383,000 - $423,000
$2,150/mo
Price history
| Date | Event | Price |
|---|---|---|
| 7/13/2026 | Price change | $410,000-4.7%$177/sqft |
Source:  Bright MLS #PADA2061012 Report a problem Bright MLS #PADA2061012 Report a problem | ||
| 6/17/2026 | Listed for sale | $430,000+44.8%$186/sqft |
Source: Bright MLS #PADA2061012 Report a problem | ||
| 8/23/2024 | Sold | $297,000+2.4%$128/sqft |
Source: Bright MLS #PADA2034808 Report a problem | ||
| 7/14/2024 | Pending sale | $289,900$125/sqft |
Source: Bright MLS #PADA2034808 Report a problem | ||
| 7/11/2024 | Listed for sale | $289,900$125/sqft |
Source: Bright MLS #PADA2034808 Report a problem | ||
Public tax history
| Year | Property taxes | Tax assessment |
|---|---|---|
| 2025 | $4,878 +7.1% | $128,700 |
| 2023 | $4,554 +2% | $128,700 |
| 2022 | $4,465 +1.5% | $128,700 |
| 2021 | $4,401 +194.7% | $128,700 |
| 2020 | $1,493 | $128,700 |
| 2019 | $1,493 -63.9% | $128,700 |
| 2018 | $4,135 | $128,700 |
| 2017 | -- | $128,700 |
| 2016 | -- | $128,700 |
| 2015 | -- | $128,700 |
| 2014 | -- | $128,700 |
| 2013 | -- | $128,700 |
| 2012 | -- | $128,700 |
| 2011 | -- | $128,700 |
| 2010 | -- | $128,700 |
| 2008 | -- | $128,700 |
| 2007 | -- | $128,700 |
| 2006 | -- | $128,700 |
Find assessor info on the county website
Monthly payment
Est. payment
Payment breakdown
Explore the cost of this home by adjusting the details. Changes won't be saved.Climate risks
Neighborhood: 17057
Nearby schools
GreatSchools rating
- 8/10Kunkel El SchoolGrades: K-5Distance: 0.5 mi
- 7/10Middletown Area Middle SchoolGrades: 6-8Distance: 1.7 mi
- 6/10Middletown Area High SchoolGrades: 9-12Distance: 2.1 mi
Schools provided by the listing agent
- Elementary: Kunkel
- Middle: Middletown Area
- High: Middletown Area High School
- District: Middletown Area
Source: Bright MLS. This data may not be complete. We recommend contacting the local school district to confirm school assignments for this home.
- $341,3004 bd2 ba1.9k sqft201 Delmont Ave, Middletown, PA 17057Off Market

- $210,6002 bd1 ba864 sqft518 Lumber St, Middletown, PA 17057Off Market
- $151,0003 bd1 ba1.5k sqft510 Lumber St, Middletown, PA 17057Sold
- $414,7003 bd4 ba3.2k sqft531 Lumber St, Middletown, PA 17057Off Market
- $281,0004 bd1 ba1.2k sqft477 Lumber St, Middletown, PA 17057Off Market
- $283,9003 bd2 ba1.2k sqft532 Lumber St, Middletown, PA 17057Off Market
- $180,7002 bd1 ba1k sqft500 Lumber St, Middletown, PA 17057Off Market
- $325,3004 bd2 ba1.2k sqft203 Delmont Ave, Middletown, PA 17057Off Market
A local agent can set up tours, give advice and negotiate with sellers.
A local lender can help you make sure your offer is ready when you are.
Similar homes
- $464,9983 bd3 ba2.4k sqft1808 Blacklatch Ln, Middletown, PA 17057For Sale
 MLS ID #PADA2059718, Jocelyn Barrios, Iron Valley Real Estate of Central PA. Bright MLS
 - $429,5004 bd3 ba3.3k sqft105 Oak Hill Dr, Middletown, PA 17057For Sale
 MLS ID #PADA2060296, Jack Straub, Straub & Associates Real Estate. Bright MLS
 - $372,5004 bd2 ba1.8k sqft1132 Cornell Dr, Hummelstown, PA 17036For Sale
 MLS ID #PADA2061164, BERNIE READINGER, Berkshire Hathaway HomeServices Homesale Realty. Bright MLS
 - $375,0004 bd3 ba2.3k sqft469 Hoffman Dr, Harrisburg, PA 17111For Sale
 MLS ID #PADA2061150, Mariel Campbell, RE/MAX Realty Associates. Bright MLS
 - $415,0004 bd2 ba2.6k sqft552 Oriole Ct, Harrisburg, PA 17111For SaleMLS ID #PADA2060322, Jasmine Kessler, Coldwell Banker Realty. Bright MLS
- $449,9004 bd3 ba3.2k sqft7949 Bayard Dr, Hummelstown, PA 17036For SaleMLS ID #PADA2060988, Joe Washburn, Century 21 Realty Services. Bright MLS
- $350,0004 bd2 ba2.6k sqft2 Palmer Dr, Camp Hill, PA 17011For SaleMLS ID #PACB2056448, Jessie Mae Jaworski, EXP Realty, LLC. Bright MLS
- $415,0003 bd3 ba1.7k sqft253 Piketown Rd, Harrisburg, PA 17112For SaleMLS ID #PADA2060420, Amanda Krall, Iron Valley Real Estate. Bright MLS
- $399,9004 bd3 ba2.5k sqft807 Lancelot Ave, Mechanicsburg, PA 17055For SaleMLS ID #PACB2055144, Tyler Trout, Century 21 Realty Services. Bright MLS
- $399,9004 bd2 ba2.3k sqft923 Susan Cir, Enola, PA 17025For SaleMLS ID #PACB2055850, Dan Zecher, Keller Williams Elite. Bright MLS
- $449,9004 bd4 ba2.3k sqft416 Allendale Way, Camp Hill, PA 17011For SaleMLS ID #PACB2053164, Mike Garman, Iron Valley Real Estate of Central PA. Bright MLS
- $374,9005 bd2 ba2.1k sqft1123 York Rd, Mechanicsburg, PA 17055For SaleMLS ID #PACB2055934, Christopher Gambrill, Elite Property Sales, LLC. Bright MLS
- $323,9003 bd3 ba2.7k sqft326 R St, Steelton, PA 17113For SaleMLS ID #PADA2060068, Sherri Lloyd, Coldwell Banker Realty. Bright MLS
- $360,0003 bd4 ba2.5k sqft110 Catherine Ct, Lewisberry, PA 17339AuctionMLS ID #PAYK2106244, Phil Grosh, Cavalry Realty LLC. Bright MLS
- $330,0004 bd2 ba1.5k sqft375 N 48th St, Harrisburg, PA 17111For SaleMLS ID #PADA2061104, JOY DANIELS, Joy Daniels Real Estate Group, Ltd. Bright MLS
- $360,0004 bd3 ba2.1k sqft6 Kingswood Dr, Mechanicsburg, PA 17055For SaleMLS ID #PACB2055554, Jasmine Kessler, Coldwell Banker Realty. Bright MLS
- $399,9003 bd2 ba2k sqft1150 S York Rd, Dillsburg, PA 17019For SaleMLS ID #PAYK2104078, BRAD CLELAND, RE/MAX 1st Advantage. Bright MLS
- $325,0003 bd3 ba2k sqft231 Eddington Ave, Harrisburg, PA 17111For SaleMLS ID #PADA2061620, krishna pradhan, Ghimire Homes. Bright MLS
- $399,9903 bd2 ba2k sqft876 Cardinal Ln, Lewisberry, PA 17339New ConstructionMLS ID #PAYK2104558, MELISSA PAYNE, Howard Hanna Company-Camp Hill. Bright MLS
- $455,0003 bd3 ba2.8k sqft5897 Tyler Dr, Harrisburg, PA 17112For SaleMLS ID #PADA2061216, DORIS BOSSERT, Century 21 Realty Services. Bright MLS
