Welcome to your dream home! This charming, move-in-ready end unit boasts two spacious bedrooms and a well-appointed bathroom in the desirable Fairfield Condominiums. Enjoy the elegance of luxury flooring throughout the residence, complemented by new siding installed in 2023, ensuring a fresh and modern exterior, along with a brick paver patio for outdoor enjoyment. Oversized garage with additional storage. Experience peace of mind with recent updates, including HVAC (2022) and a water heater (2021), along with energy-efficient windows and a sliding glass door, all replaced in 2018. The attic has also been insulated, providing enhanced comfort year-round. Plus, there are no special assessments! This home is situated in the highly regarded District 13 and 108 school districts and offers convenient access to the expressways (290/355) and Roselle's Metra station. It's just a short walk to the library, parks, schools, park district, and Oasis Water Park. Residents of Fairfield Condominiums enjoy exclusive access to fantastic amenities such as a clubhouse, an outdoor pool, and a party room available for rental, perfect for gatherings and celebrations. This unit presents an excellent opportunity for comfortable living with modern conveniences. Don't miss your chance to make this beautifully updated home yours-schedule a showing today!
Closed
$265,000
199 Duxbury Ct APT D, Bloomingdale, IL 60108
2beds
1,192sqft
Single Family Residence
Built in 1977
-- sqft lot
$271,900 Zestimate®
$222/sqft
$2,013 Estimated rent
Home value
$271,900
$250,000 - $296,000
$2,013/mo
Zestimate® history
Owner options
List your home for rent
$2,013/mo
Rent Zestimate®
Find your next renter with Zillow Rental Manager. Plus, with online applications, you can quickly screen prospective tenants – for free.
$2,013/mo
Rent Zestimate®
Refinance and save
$1,808/mo
Est. payment
Refinancing to a lower rate could help reduce your monthly payments and save thousands over the life of the loan.
$1,808/mo
Est. payment
Explore your selling options
Work with a Zillow partner agent
Leverage their expertise and Zillow's premium Showcase listings to get your home seen by more buyers.
Get startedList with your own agent
Get your home in front of millions of buyers by listing it on Zillow.
Learn how to do itSell it yourself
Take full control of how buyers see your home on Zillow by listing For Sale by Owner (FSBO).
List your homeWhat's special
Two spacious bedroomsWell-appointed bathroomBeautifully updated homeCharming move-in-ready end unitSliding glass doorEnergy-efficient windows
Zillow last checked:
Listing updated:
Listed by:
Katie Smith 630-207-0966,
GMC Realty LTD
Bought with:
Donna Kosmas
Realty Executives Advance
Source: MRED as distributed by MLS GRID,MLS#: 12553581
Facts & features
Interior
Bedrooms & bathrooms
- Bedrooms: 2
- Bathrooms: 1
- Full bathrooms: 1
Rooms
- Room types: Foyer
Primary bedroom
- Features: Flooring (Luxury Vinyl)
- Level: Second
- Area: 195 Square Feet
- Dimensions: 15X13
Bedroom 2
- Features: Flooring (Luxury Vinyl)
- Level: Second
- Area: 144 Square Feet
- Dimensions: 12X12
Foyer
- Features: Flooring (Luxury Vinyl)
- Level: Lower
- Area: 35 Square Feet
- Dimensions: 7X5
Kitchen
- Features: Kitchen (Eating Area-Table Space), Flooring (Luxury Vinyl)
- Level: Second
- Area: 176 Square Feet
- Dimensions: 16X11
Laundry
- Features: Flooring (Luxury Vinyl)
- Level: Lower
- Area: 100 Square Feet
- Dimensions: 10X10
Living room
- Features: Flooring (Luxury Vinyl)
- Level: Second
- Area: 221 Square Feet
- Dimensions: 17X13
Heating
- Natural Gas, Forced Air
Cooling
- Central Air
Appliances
- Included: Range, Microwave, Dishwasher, Refrigerator, Washer, Dryer, Disposal
- Laundry: Washer Hookup, Gas Dryer Hookup, In Unit, Sink
Features
- Basement: None
- Common walls with other units/homes: End Unit
Interior area
- Total structure area: 0
- Total interior livable area: 1,192 sqft
Property
Parking
- Total spaces: 1
- Parking features: Asphalt, Garage Door Opener, Yes, Garage Owned, Attached, Garage
- Attached garage spaces: 1
- Has uncovered spaces: Yes
Accessibility
- Accessibility features: No Disability Access
Features
- Patio & porch: Patio
Lot
- Features: Common Grounds, Cul-De-Sac
Details
- Parcel number: 0215407037
- Special conditions: None
Construction
Type & style
- Home type: Condo
- Property subtype: Single Family Residence
Materials
- Vinyl Siding
- Roof: Asphalt
Condition
- New construction: No
- Year built: 1977
Details
- Builder model: D
Utilities & green energy
- Electric: Circuit Breakers, 100 Amp Service
- Sewer: Public Sewer
- Water: Lake Michigan
Community & HOA
Community
- Subdivision: Fairfield
HOA
- Has HOA: Yes
- Amenities included: On Site Manager/Engineer, Party Room, Pool
- Services included: Clubhouse, Pool, Exterior Maintenance, Scavenger, Snow Removal
- HOA fee: $261 monthly
Location
- Region: Bloomingdale
Financial & listing details
- Price per square foot: $222/sqft
- Annual tax amount: $4,011
- Date on market: 1/23/2026
- Listing terms: Conventional
- Ownership: Condo
Price history
| Date | Event | Price |
|---|---|---|
| 2/27/2026 | Sold | $265,000+0%$222/sqft |
Source:  MRED as distributed by MLS GRID #12553581 Report a problem MRED as distributed by MLS GRID #12553581 Report a problem | ||
| 1/29/2026 | Contingent | $264,900$222/sqft |
Source: MRED as distributed by MLS GRID #12553581 Report a problem | ||
| 1/23/2026 | Listed for sale | $264,900-1.9%$222/sqft |
Source: MRED as distributed by MLS GRID #12553581 Report a problem | ||
| 1/23/2026 | Listing removed | $269,900$226/sqft |
Source: MRED as distributed by MLS GRID #12532436 Report a problem | ||
| 1/9/2026 | Price change | $269,900-1.8%$226/sqft |
Source: MRED as distributed by MLS GRID #12532436 Report a problem | ||
| 12/18/2025 | Listed for sale | $274,900+65.1%$231/sqft |
Source: MRED as distributed by MLS GRID #12532436 Report a problem | ||
| 7/17/2008 | Sold | $166,500$140/sqft |
Source: MRED as distributed by MLS GRID #06838180 Report a problem | ||
Public tax history
Tax history is unavailable.
Neighborhood: 60108
Nearby homes
- $246,1002 bd1 ba980 sqft128 Fairlane Ct APT D, Bloomingdale, IL 60108Off Market
- $307,4002 bd2 ba1.5k sqft128 Fairlane Ct APT C, Bloomingdale, IL 60108Off Market
- $244,8002 bd1 ba1.1k sqft128 Fairlane Ct APT A, Bloomingdale, IL 60108Off Market
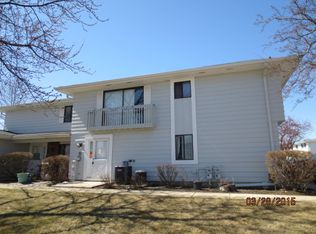
- $310,1003 bd2 ba1.5k sqft128 Fairlane Ct APT B, Bloomingdale, IL 60108Off Market
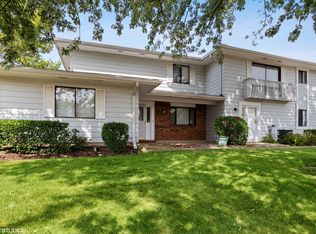
- $246,7002 bd1 ba980 sqft132D Fairlane Ct #271, Bloomingdale, IL 60108Off Market
- $310,8003 bd2 ba1.5k sqft132 Fairlane Ct APT C, Bloomingdale, IL 60108Off Market
- $265,6002 bd1 ba980 sqft132 Fairlane Ct APT A, Bloomingdale, IL 60108Off Market
- $337,8002 bd2 ba1.5k sqft132 Fairlane Ct APT B, Bloomingdale, IL 60108Off Market
- $246,4002 bd1 ba1.1k sqft136 Fairlane Ct APT D, Bloomingdale, IL 60108Off Market
Nearby schools
GreatSchools rating
- 8/10Dujardin Elementary SchoolGrades: K-5Distance: 0.5 mi
- 9/10Westfield Middle SchoolGrades: 6-8Distance: 0.4 mi
- 7/10Lake Park High SchoolGrades: 9-12Distance: 2 mi
Schools provided by the listing agent
- Elementary: Dujardin Elementary School
- Middle: Westfield Middle School
- High: Lake Park High School
- District: 13
Source: MRED as distributed by MLS GRID. This data may not be complete. We recommend contacting the local school district to confirm school assignments for this home.
Get a cash offer in 3 minutes
Find out how much your home could sell for in as little as 3 minutes with a no-obligation cash offer.
Estimated market value
$271,900
Get a cash offer in 3 minutes
Find out how much your home could sell for in as little as 3 minutes with a no-obligation cash offer.
Estimated market value
$271,900
- Illinois
- DuPage County
- Bloomingdale
- 60108
- 199 Duxbury Ct Apartment D
Nearby cities
Nearby zip codes
Other Bloomingdale Topics
