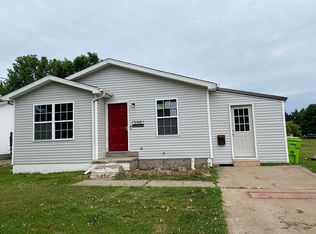
NOTE: Listing Price does not reflect starting bid or property reserve. Auction Date: October 13th at 6:00PM Welcome to 199 E. Pearl Street, Albion, PA, located in the heart of this charming small community. This 3-bedroom, 3-bath home offers comfortable living space, convenient features, and plenty of potential for its next owner. The home offers a spacious layout with three bedrooms and three full bathrooms, providing plenty of room for family, guests, or additional living needs. An attached 2-car garage adds everyday convenience while providing covered parking and additional storage. Outside, you'll find an additional outbuildings, offering even more space for storage, hobbies, lawn and garden equipment, or other needs. The property's location in Albion puts you close to the amenities and conveniences of town while maintaining the feel of a residential neighborhood. Whether you're looking for a home with room for your family, additional garage and storage space, or an opportunity to make a property your own, is one to add to your list. Don't miss your opportunity to see this property for yourself. Attend one of our scheduled open houses or contact us to arrange a private showing before auction day. Open House Dates: September 27th, October 4th & 11th from 2PM-4PM or by appointment.
Auction
Est. $360,000
199 E Pearl St, Albion, PA 16401
3beds
--sqft
Single Family Residence
Built in 1986
0.34 Acres Lot
$318,700 Zestimate®
$--/sqft
$-- HOA
What's special
Covered parkingAdditional outbuildingsAdditional storageSpacious layout
- 16 days
- 231
- 8
Zillow last checked:
Listing updated:
Listed by:
Kevin Wheeler 814-602-7457,
Wheeler Auctioneering
Source: My State MLS,MLS#: 12001355
Facts & features
Interior
Bedrooms & bathrooms
- Bedrooms: 3
- Bathrooms: 3
- Full bathrooms: 3
Rooms
- Room types: Dining Room, Family Room, Kitchen, Laundry Room, Living Room, Master Bedroom
Kitchen
- Features: Pass-Through, Laminate Counters
Basement
- Area: 0
Heating
- Natural Gas, Forced Air
Cooling
- Central
Appliances
- Included: Dishwasher, Dryer, Refrigerator, Microwave, Oven, Washer
Features
- Flooring: Carpet, Laminate
- Basement: Full,Unfinished
- Number of fireplaces: 1
- Fireplace features: Wood Burning Stove
Interior area
- Total structure area: 2,168
- Finished area above ground: 2,168
Property
Parking
- Total spaces: 2
- Parking features: Attached
- Garage spaces: 2
Features
- Stories: 2
- Patio & porch: Open Porch
Lot
- Size: 0.34 Acres
Details
- Additional structures: Shed(s), General Outbuilding
- Parcel number: 01000.0000000000.000
- Lease amount: $0
- Special conditions: Auction
Construction
Type & style
- Home type: SingleFamily
- Architectural style: Traditional
- Property subtype: Single Family Residence
Materials
- Frame, Vinyl Siding
- Roof: Asphalt
Condition
- New construction: No
- Year built: 1986
Utilities & green energy
- Electric: Amps(0)
- Sewer: Municipal
- Water: Municipal
Community & HOA
HOA
- Has HOA: No
Location
- Region: Albion
Financial & listing details
- Tax assessed value: $156,400
- Annual tax amount: $4,243
- Date on market: 9/25/2026
- Date available: 09/25/2026
- Listing agreement: Exclusive
Estimated market value
$318,700
$293,000 - $344,000
$2,119/mo
Public tax history
| Year | Property taxes | Tax assessment |
|---|---|---|
| 2026 | $4,447 +1.2% | $156,400 |
| 2025 | $4,395 +2.5% | $156,400 |
| 2024 | $4,286 +19.6% | $156,400 |
| 2023 | $3,583 +1.2% | $156,400 |
| 2022 | $3,540 | $156,400 |
| 2021 | $3,540 +101.9% | $156,400 |
| 2020 | $1,753 -45.5% | $156,400 |
| 2019 | $3,215 -18.8% | $156,400 |
| 2018 | $3,960 +23.9% | $156,400 |
| 2017 | $3,196 +1.2% | $156,400 |
| 2016 | $3,156 +74.6% | $156,400 |
| 2015 | $1,808 -23.1% | $156,400 |
| 2014 | $2,349 +204.7% | $156,400 |
| 2013 | $771 +2.3% | $156,400 +25.6% |
| 2012 | $753 | $124,540 |
| 2011 | $753 | $124,540 |
| 2010 | $753 +11% | $124,540 |
| 2009 | $679 | $124,540 |
| 2008 | -- | $124,540 |
| 2005 | $839 | $124,540 |
| 2004 | $839 | $124,540 |
| 2003 | -- | $124,540 +379.2% |
| 2002 | -- | $25,990 |
| 2000 | -- | $25,990 |
Find assessor info on the county website
Climate risks
Neighborhood: 16401
Nearby schools
Schools provided by the listing agent
- District: Northwestern Sd
Source: My State MLS. This data may not be complete. We recommend contacting the local school district to confirm school assignments for this home.