Skip main navigation
Off market
Street View
  • $439,000

    199 Eaton Ct, Langhorne, PA 19047

    3beds
    2baths
    1,628sqft
    Condo
    Built in 1979
    -- sqft lot
    $439,000 Zestimate®
    $270/sqft
    $2,812 Estimated rent

    Home value

    $439,000

    $417,000 - $461,000

    $2,812/mo

    Zestimate® history
    Loading
    Loading...

    Owner options

    List your home for rent

    $2,812/mo

    Rent Zestimate®

    Find your next renter with Zillow Rental Manager. Plus, with online applications, you can quickly screen prospective tenants – for free.

    Learn more

    $2,812/mo

    Rent Zestimate®

    Refinance and save

    $2,765/mo

    Est. payment

    Refinancing to a lower rate could help reduce your monthly payments and save thousands over the life of the loan.

    See today's rates

    $2,765/mo

    Est. payment

    Explore your selling options

    Work with a Zillow partner agent

    Leverage their expertise and Zillow's premium Showcase listings to get your home seen by more buyers.

    Get started

    List with your own agent

    Get your home in front of millions of buyers by listing it on Zillow.

    Learn how to do it

    Sell it yourself

    Take full control of how buyers see your home on Zillow by listing For Sale by Owner (FSBO).

    List your home

    What's special

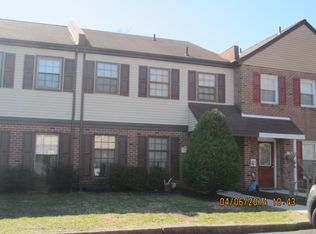
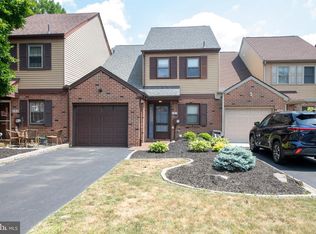
    Spacious Brick Townhouse speaks quality throughout this 3 Bedroom End unit with privately fence yard. Enter the foyer to find warm wood laminate floors and rich 6" base molding through the great room. The Living room features wall to wall built-in shelving to showcase all of your memory keepsakes and books. You'll find more than enough room for a computer work space at the base of the stairs. The formal dining room is family sized, fit for all your entertaining, located adjacent to the Renovated kitchen featuring upgraded wood cabinetry, designer tile backsplash, complimentary Corion counters, with complete contemporary appliance package. Discover your outdoor retreat from the dining room glass doors to an expanded floating deck and fully fenced yard, plus extra side yard and storage shed. The 2nd level offers 3 generous bedrooms; the master suite includes walk-in closet and totally renovated private bath. The guest bathroom has been renovated with contemporary tile floor and lighting. Convenient laundry facilities are found on this level. You will find all shopping around the corner from Tareyton Estates; pool and recreation on the premises; easy access to Rte 1, I-95, minutes to the PA turnpike.

    This property is off market, which means it's not currently listed for sale or rent on Zillow. This may be different from what's available on other websites or public sources.
    Facts & features

    Interior

    Bedrooms & bathrooms
    • Bedrooms: 3
    • Bathrooms: 2.5
    Heating
    • Other
    Cooling
    • Central
    Features
    • Basement: None
    Interior area
    • Total interior livable area: 1,628 sqft

    Property

    Features
    • Exterior features: Other
    Lot
    • Size: 4,356 Square Feet
    Details
    • Parcel number: 22028297

    Construction

    Type & style
    • Home type: Condo
    Condition
    • Year built: 1979

    Community & HOA

    Location
    • Region: Langhorne

    Financial & listing details

    • Price per square foot: $270/sqft
    • Tax assessed value: $286,747
    • Annual tax amount: $5,430

    Price history

    DateEventPrice
    4/29/2016Sold$255,000$157/sqft
    Source: Public Record Report a problem
    2/17/2016Listed for sale$255,000+3%$157/sqft
    Source: Keller Williams - Bucks County South #6732697 Report a problem
    8/19/2011Sold$247,500-1%$152/sqft
    Source: Public Record Report a problem
    4/1/2011Listing removed$249,900$154/sqft
    Source: Horsham Regional Realty, LLC #5846915 Report a problem
    3/5/2011Listed for sale$249,9000%$154/sqft
    Source: Horsham Regional Realty, LLC #5846915 Report a problem
    4/28/2005Sold$250,000+138.1%$154/sqft
    Source: Public Record Report a problem
    6/18/1998Sold$105,000$64/sqft
    Source: Public Record Report a problem

    Public tax history

    YearProperty taxesTax assessment
    2025$5,430 $23,800
    2024$5,430 +6.5%$23,800
    2023$5,099 +2.7%$23,800
    2022$4,965 $23,800
    2021$4,965 +1.2%$23,800
    2020$4,906 +4.2%$23,800
    2018$4,708 +2.6%$23,800
    2017$4,588 -6.9%$23,800
    2016$4,928 +3.2%$23,800
    2015$4,777 $23,800
    2014$4,777 $23,800
    2013-- $23,800
    2012-- $23,800
    2011-- $23,800
    2010-- $23,800
    2009-- $23,800
    2008-- $23,800
    2007-- $23,800
    2006-- $23,800
    2005-- $23,800 +300%
    2004-- $5,950
    2003-- $5,950
    2002-- $5,950
    2000-- $5,950
    Find assessor info on the county website

    Neighborhood: 19047

    Nearby schools

    GreatSchools rating
    Schools provided by the listing agent
    • Elementary: OLIVER HECKMAN
    • High: NESHAMINY
    • District: Neshaminy

    Source: The MLS. This data may not be complete. We recommend contacting the local school district to confirm school assignments for this home.

    Get a cash offer in 3 minutes
    Find out how much your home could sell for in as little as 3 minutes with a no-obligation cash offer.
    Estimated market value
    $439,000
    Get a cash offer in 3 minutes
    Find out how much your home could sell for in as little as 3 minutes with a no-obligation cash offer.
    Estimated market value
    $439,000