Skip main navigation
Sold for $364,900
  • $364,900

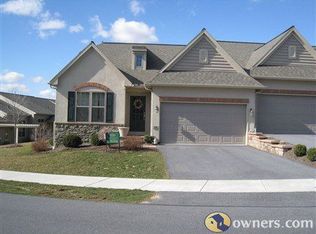
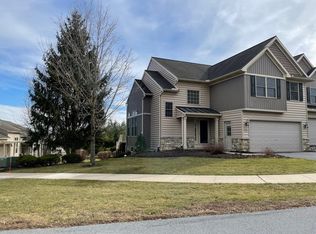
    199 Fieldcrest Ln, Ephrata, PA 17522

    3beds
    1,834sqft
    Townhouse
    Built in 2009
    -- sqft lot
    $387,400 Zestimate®
    $199/sqft
    $2,011 Estimated rent

    Home value

    $387,400

    $360,000 - $415,000

    $2,011/mo

    Zestimate® history
    Loading
    Loading...

    Owner options

    List your home for rent

    $2,011/mo

    Rent Zestimate®

    Find your next renter with Zillow Rental Manager. Plus, with online applications, you can quickly screen prospective tenants – for free.

    Learn more

    $2,011/mo

    Rent Zestimate®

    Refinance and save

    $2,308/mo

    Est. payment

    Refinancing to a lower rate could help reduce your monthly payments and save thousands over the life of the loan.

    See today's rates

    $2,308/mo

    Est. payment

    Explore your selling options

    Work with a Zillow partner agent

    Leverage their expertise and Zillow's premium Showcase listings to get your home seen by more buyers.

    Get started

    List with your own agent

    Get your home in front of millions of buyers by listing it on Zillow.

    Learn how to do it

    Sell it yourself

    Take full control of how buyers see your home on Zillow by listing For Sale by Owner (FSBO).

    List your home

    What's special

    Gas fireplaceSoaking tubEgress windowRecessed lightingUnder-cabinet lightingGleaming hardwood floorsLarge walk-in closet
    Welcome to this beautifully maintained 2-bedroom, 2-full-bath condo that offers both style and comfort. Featuring gleaming hardwood floors throughout, this home is filled with upgrades and modern touches that create a warm, inviting atmosphere. The heart of the home is the stunning kitchen, complete with granite countertops, stainless steel appliances, under-cabinet lighting, and plenty of space for both storage and prep work. Recessed lighting throughout the home ensures a bright, airy ambiance in every room. The spacious primary suite is a true retreat, offering a luxurious en-suite bath with a soaking tub, a large walk-in closet, double vanity, and a beautifully tiled walk-in shower. Every detail in this home has been carefully thought out for both functionality and style. The cozy living room features a gas fireplace, perfect for relaxing on chilly evenings. For added convenience, the condo association handles the snow removal and lawn care, allowing you to get rid of your shovels, snowblowers and lawn mowers. All appliances in the home are included for the new owner. The basement is a true bonus, featuring a finished area with an egress window, making it a perfect space for a bedroom, office, or family room. The remaining unfinished portion of the basement offers endless potential to be customized to your needs. Enjoy outdoor living on the back patio, offering a serene space to relax and unwind. Don’t miss out on this meticulously cared-for gem—schedule your showing today!

    Zillow last checked:

    Listing updated:

    Listed by:

    Cheryl Fuss 717-587-2046,

    RE/MAX Evolved

    Bought with:

    Carl Unruh, AB052287L

    Kingsway Realty - Ephrata

    Source: Bright MLS,MLS#: PALA2065586MLS Logo

    Facts & features

    Interior

    Bedrooms & bathrooms
    • Bedrooms: 3
    • Bathrooms: 2
    • Full bathrooms: 2
    • Main level bathrooms: 2
    • Main level bedrooms: 2
    Primary bedroom
    • Features: Flooring - HardWood
    • Level: Main
    • Area: 256 Square Feet
    • Dimensions: 16 x 16
    Bedroom 2
    • Features: Flooring - HardWood
    • Level: Main
    • Area: 132 Square Feet
    • Dimensions: 12 x 11
    Primary bathroom
    • Features: Flooring - Vinyl, Soaking Tub, Bathroom - Walk-In Shower
    • Level: Main
    Bathroom 2
    • Features: Flooring - Vinyl, Bathroom - Tub Shower
    • Level: Main
    Dining room
    • Features: Flooring - HardWood, Crown Molding
    • Level: Main
    • Area: 240 Square Feet
    • Dimensions: 20 x 12
    Kitchen
    • Features: Flooring - HardWood, Recessed Lighting
    • Level: Main
    • Area: 176 Square Feet
    • Dimensions: 16 x 11
    Living room
    • Features: Flooring - HardWood, Ceiling Fan(s), Cathedral/Vaulted Ceiling, Fireplace - Gas
    • Level: Main
    • Area: 240 Square Feet
    • Dimensions: 16 x 15
    Other
    • Features: Flooring - Luxury Vinyl Plank
    • Level: Lower
    • Area: 165 Square Feet
    • Dimensions: 15 x 11
    Heating
    • Heat Pump, Electric
    Cooling
    • Central Air, Electric
    Appliances
    • Included: Microwave, Built-In Range, Refrigerator, Stainless Steel Appliance(s), Washer, Water Heater, Dishwasher, Electric Water Heater
    • Laundry: Main Level, Dryer In Unit, Washer In Unit
    Features
    • Ceiling Fan(s), Combination Dining/Living, Crown Molding, Dining Area, Entry Level Bedroom, Open Floorplan, Kitchen Island, Pantry, Primary Bath(s), Walk-In Closet(s), Recessed Lighting, Dry Wall
    • Flooring: Carpet, Hardwood, Vinyl, Wood
    • Basement: Partially Finished,Windows
    • Number of fireplaces: 1
    • Fireplace features: Gas/Propane
    Interior area
    • Total structure area: 1,834
    • Total interior livable area: 1,834 sqft
    • Finished area above ground: 1,578
    • Finished area below ground: 256

    Property

    Parking
    • Total spaces: 2
    • Parking features: Garage Faces Front, Garage Door Opener, Driveway, Attached, Off Street
    • Attached garage spaces: 2
    • Has uncovered spaces: Yes
    Accessibility
    • Accessibility features: None
    Features
    • Levels: One
    • Stories: 1
    • Exterior features: Sidewalks, Street Lights
    • Pool features: None
    Lot
    • Features: Rural
    Details
    • Additional structures: Above Grade, Below Grade
    • Parcel number: 2701089110089
    • Zoning: RES
    • Special conditions: Standard

    Construction

    Type & style
    • Home type: Townhouse
    • Architectural style: Traditional
    • Property subtype: Townhouse
    Materials
    • Vinyl Siding, Stone
    • Foundation: Block
    • Roof: Composition
    Condition
    • Excellent
    • New construction: No
    • Year built: 2009

    Utilities & green energy

    • Electric: 200+ Amp Service
    • Sewer: Public Sewer
    • Water: Public

    Community & neighborhood

    Location
    • Region: Ephrata
    • Subdivision: Fieldcrest At Meadow Valley
    • Municipality: EPHRATA TWP

    HOA & financial

    HOA
    • Has HOA: No
    • Amenities included: Jogging Path
    • Services included: Common Area Maintenance, Maintenance Grounds, Snow Removal
    • Association name: Fieldcrest At Meadow Valley
    Other fees
    • Condo and coop fee: $281 monthly

    Other

    Other facts
    • Listing agreement: Exclusive Right To Sell
    • Listing terms: Cash,Conventional,FHA,VA Loan
    • Ownership: Condominium

    Price history

    DateEventPrice
    4/18/2025Sold$364,900$199/sqft
    Source: Bright MLS #PALA2065586 Report a problem
    3/16/2025Pending sale$364,900$199/sqft
    Source: Bright MLS #PALA2065586 Report a problem
    3/14/2025Listed for sale$364,900+65.9%$199/sqft
    Source: Bright MLS #PALA2065586 Report a problem
    9/9/2020Sold$220,000$120/sqft
    Source: Public Record Report a problem
    7/14/2020Pending sale$220,000$120/sqft
    Source: Berkshire Hathaway HomeServices Homesale Realty #PALA166466 Report a problem
    7/13/2020Listed for sale$220,000+10%$120/sqft
    Source: Berkshire Hathaway HomeServices Homesale Realty #PALA166466 Report a problem
    10/22/2018Sold$200,000$109/sqft
    Source: Public Record Report a problem
    9/10/2018Pending sale$200,000$109/sqft
    Source: Berkshire Hathaway HomeServices Homesale Realty #1001992860 Report a problem
    9/6/2018Price change$200,000-7%$109/sqft
    Source: Berkshire Hathaway HomeServices Homesale Realty #1001992860 Report a problem
    7/9/2018Listed for sale$215,000-6.5%$117/sqft
    Source: Berkshire Hathaway HomeServices Homesale Realty #1001992860 Report a problem
    11/23/2010Sold$229,990$125/sqft
    Source: Public Record Report a problem

    Public tax history

    YearProperty taxesTax assessment
    2025$4,139 +2.8%$175,000
    2024$4,025 +2.6%$175,000
    2023$3,922 +2.3%$175,000
    2022$3,833 $175,000
    2021$3,833 +423.8%$175,000
    2020$732 -80.1%$175,000
    2019$3,680 +415.3%$175,000
    2018$714 -84.1%$175,000 +0.1%
    2017$4,487 +0.4%$174,900
    2016$4,470 +35.4%$174,900
    2015$3,301 $174,900
    2014$3,301 $174,900
    2013-- $174,900
    2012-- $174,900 +3398%
    2011-- $5,000

    Find assessor info on the county website

    Neighborhood: 17522

    Nearby schools

    GreatSchools rating
    Schools provided by the listing agent
    • Middle: Ephrata
    • High: Ephrata
    • District: Ephrata Area

    Source: Bright MLS. This data may not be complete. We recommend contacting the local school district to confirm school assignments for this home.

    Get pre-qualified for a loan
    At Zillow Home Loans, we can pre-qualify you in as little as 5 minutes with no impact to your credit score.

    An equal housing lender. NMLS #10287.

    Sell for more on Zillow
    Get a Zillow Showcase℠ listing at no additional cost and you could sell for .
    $387,400
    2% more
    +$7,748
    With Zillow Showcase(estimated)
    $395,148