Skip main navigation
Sold for $429,000
  • $429,000

    199 Fissure Ct, Westminster, MD 21158

    3beds
    2,342sqft
    Single Family Residence
    Built in 1996
    10,527 Square Feet Lot
    $429,100 Zestimate®
    $183/sqft
    $2,796 Estimated rent

    Home value

    $429,100

    $408,000 - $451,000

    $2,796/mo

    Zestimate® history
    Loading
    Loading...

    Owner options

    List your home for rent

    $2,796/mo

    Rent Zestimate®

    Find your next renter with Zillow Rental Manager. Plus, with online applications, you can quickly screen prospective tenants – for free.

    Learn more

    $2,796/mo

    Rent Zestimate®

    Refinance and save

    $2,948/mo

    Est. payment

    Refinancing to a lower rate could help reduce your monthly payments and save thousands over the life of the loan.

    See today's rates

    $2,948/mo

    Est. payment

    Explore your selling options

    Work with a Zillow partner agent

    Leverage their expertise and Zillow's premium Showcase listings to get your home seen by more buyers.

    Get started

    List with your own agent

    Get your home in front of millions of buyers by listing it on Zillow.

    Learn how to do it

    Sell it yourself

    Take full control of how buyers see your home on Zillow by listing For Sale by Owner (FSBO).

    List your home

    What's special

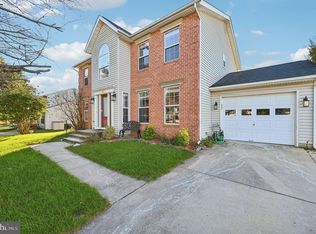
    Formal dining roomPainted cabinetsGranite countersFront covered porchRear deck upgrades
    Open House Sat 11-1pm 8/8/2026*Welcome to this move in ready 3BR 2.5 bath Colonial with 1 car garage on a cul-de-sac in Furnace Hills*Exterior features front covered porch, front loading 1 car garage, spacious concrete driveway, new high quality fenced rear yard, rear deck upgrades, & an easy to maintain flat yard with fire pit & storage shed*Inside has newer LTV flooring on the main level & brand-new carpet throughout upper level & stairs*Enjoy relaxing in your cozy living room or hosting meals in your formal dining room*The kitchen has been nicely updated with newer stainless appliances, painted cabinets, and granite counters which all open up to the family room*The lower level has also been finished with a rec room, full bath, bonus room (possible 4th bedroom), a utility room, & storage room/laundry area*Excellent location in this sought after neighborhood close to McDaniel College, Baugher's Restaurant, Westminster Island Green, & many local restaurants*Westminster High, West Middle, & Westminster Elementary School Zones*

    Zillow last checked:

    Listing updated:

    Listed by:

    Mark Ruby 410-259-0619,

    RE/MAX Advantage Realty

    Bought with:

    Pamela Stone, 519730

    RE/MAX Advantage Realty

    Source: Bright MLS,MLS#: MDCR2036578MLS Logo

    Facts & features

    Interior

    Bedrooms & bathrooms
    • Bedrooms: 3
    • Bathrooms: 3
    • Full bathrooms: 2
    • 1/2 bathrooms: 1
    • Main level bathrooms: 1
    Rooms
    • Room types: Living Room, Dining Room, Primary Bedroom, Bedroom 2, Bedroom 3, Kitchen, Family Room, Foyer, Recreation Room, Storage Room, Bonus Room, Full Bath, Half Bath
    Primary bedroom
    • Features: Flooring - Carpet, Walk-In Closet(s)
    • Level: Upper
    • Area: 176 Square Feet
    • Dimensions: 11 X 16
    Bedroom 2
    • Features: Flooring - Carpet, Walk-In Closet(s)
    • Level: Upper
    • Area: 100 Square Feet
    • Dimensions: 10 X 10
    Bedroom 3
    • Features: Flooring - Carpet, Ceiling Fan(s)
    • Level: Upper
    • Area: 100 Square Feet
    • Dimensions: 10 X 10
    Bonus room
    • Features: Recessed Lighting
    • Level: Lower
    • Area: 66 Square Feet
    • Dimensions: 6 X 11
    Dining room
    • Features: Flooring - Luxury Vinyl Plank
    • Level: Main
    • Area: 99 Square Feet
    • Dimensions: 9 X 11
    Family room
    • Features: Flooring - Luxury Vinyl Plank
    • Level: Main
    • Area: 143 Square Feet
    • Dimensions: 11 X 13
    Foyer
    • Features: Flooring - Luxury Vinyl Plank, Chair Rail
    • Level: Main
    • Area: 35 Square Feet
    • Dimensions: 5 X 7
    Other
    • Features: Flooring - Luxury Vinyl Plank
    • Level: Upper
    • Area: 40 Square Feet
    • Dimensions: 5 X 8
    Other
    • Features: Flooring - Luxury Vinyl Plank
    • Level: Lower
    • Area: 42 Square Feet
    • Dimensions: 6 X 7
    Half bath
    • Features: Flooring - Luxury Vinyl Plank
    • Level: Main
    Kitchen
    • Features: Flooring - Luxury Vinyl Plank, Ceiling Fan(s)
    • Level: Main
    • Area: 156 Square Feet
    • Dimensions: 12 X 13
    Living room
    • Features: Flooring - Luxury Vinyl Plank
    • Level: Main
    • Area: 156 Square Feet
    • Dimensions: 12 X 13
    Recreation room
    • Features: Flooring - Luxury Vinyl Plank, Recessed Lighting
    • Level: Lower
    • Area: 231 Square Feet
    • Dimensions: 11 X 21
    Storage room
    • Level: Lower
    • Area: 28 Square Feet
    • Dimensions: 4 X 7
    Heating
    • Forced Air, Natural Gas
    Cooling
    • Central Air, Electric
    Appliances
    • Included: Dishwasher, Disposal, Dryer, Freezer, Microwave, Refrigerator, Washer, Exhaust Fan, Oven/Range - Electric, Gas Water Heater
    • Laundry: Lower Level
    Features
    • Attic, Bathroom - Tub Shower, Ceiling Fan(s), Family Room Off Kitchen, Formal/Separate Dining Room, Kitchen - Country, Recessed Lighting, Upgraded Countertops, Bathroom - Walk-In Shower, Built-in Features
    • Flooring: Luxury Vinyl, Carpet
    • Doors: Sliding Glass, Storm Door(s)
    • Windows: Double Pane Windows, Vinyl Clad
    • Basement: Connecting Stairway,Rear Entrance,Full,Partially Finished
    • Has fireplace: No
    Interior area
    • Total structure area: 2,950
    • Total interior livable area: 2,342 sqft
    • Finished area above ground: 1,474
    • Finished area below ground: 868

    Property

    Parking
    • Total spaces: 1
    • Parking features: Garage Faces Front, Concrete, Off Street, Attached
    • Attached garage spaces: 1
    • Has uncovered spaces: Yes
    Accessibility
    • Accessibility features: None
    Features
    • Levels: Two
    • Stories: 2
    • Patio & porch: Deck, Porch
    • Exterior features: Sidewalks
    • Pool features: None
    • Fencing: Back Yard,Wood
    Lot
    • Size: 10,527 Square Feet
    • Features: Backs to Trees, Cul-De-Sac, Landscaped, Level, No Thru Street
    Details
    • Additional structures: Above Grade, Below Grade
    • Parcel number: 0707124651
    • Zoning: RES
    • Special conditions: Standard

    Construction

    Type & style
    • Home type: SingleFamily
    • Architectural style: Colonial
    • Property subtype: Single Family Residence
    Materials
    • Aluminum Siding
    • Foundation: Slab
    • Roof: Architectural Shingle,Asphalt
    Condition
    • Excellent
    • New construction: No
    • Year built: 1996
    • Major remodel year: 2010

    Utilities & green energy

    • Electric: 200+ Amp Service
    • Sewer: Public Sewer
    • Water: Public
    • Utilities for property: Underground Utilities, Broadband, Cable

    Community & HOA

    Community
    • Subdivision: Furnace Hills
    HOA
    • Has HOA: Yes
    • Amenities included: Common Grounds
    • HOA fee: $150 annually
    • HOA name: FURNACE HILLS HOA
    Location
    • Region: Westminster
    • Municipality: Westminster

    Financial & listing details

    • Price per square foot: $183/sqft
    • Tax assessed value: $342,500
    • Annual tax amount: $5,445
    • Date on market: 8/5/2026
    • Listing agreement: Exclusive Right To Sell
    • Ownership: Fee Simple

    Price history

    DateEventPrice
    9/14/2026Sold$429,000-2.4%$183/sqft
    Source: Bright MLS #MDCR2036578 Report a problem
    8/18/2026Pending sale$439,500$188/sqft
    Source: Bright MLS #MDCR2036578 Report a problem
    8/5/2026Listed for sale$439,500+99.9%$188/sqft
    Source: Bright MLS #MDCR2036578 Report a problem
    11/20/2009Sold$219,900-2%$94/sqft
    Source: Public Record Report a problem
    9/15/2009Sold$224,500-16.9%$96/sqft
    Source: Public Record Report a problem
    3/18/2009Listing removed$270,000$115/sqft
    Source: Long and Foster Real Estate #CR6677136 Report a problem
    12/21/2008Price change$270,000-9.5%$115/sqft
    Source: Long and Foster Real Estate #CR6677136 Report a problem
    8/21/2008Price change$298,500-6.7%$127/sqft
    Source: Long and Foster Real Estate #CR6677136 Report a problem
    5/27/2008Price change$319,900-3%$137/sqft
    Source: Long and Foster Real Estate #CR6677136 Report a problem
    3/1/2008Listed for sale$329,900+126.1%$141/sqft
    Source: Visual Tour #CR6677136 Report a problem
    10/16/1996Sold$145,930$62/sqft
    Source: Public Record Report a problem

    Public tax history

    YearProperty taxesTax assessment
    2026$5,434 +5.8%$342,500 +7.5%
    2025$5,134 +3.1%$318,633 +8.1%
    2024$4,982 +8.8%$294,767 +8.8%
    2023$4,578 +3.1%$270,900
    2022$4,441 +3.2%$270,900 +6.4%
    2021$4,304 +3.3%$254,700 +3.3%
    2020$4,168 +1.8%$246,600
    2019$4,094 +156.1%$246,600 +3.7%
    2018$1,598 -59.5%$237,867 +1.9%
    2017$3,946 $233,500 +2.6%
    2016-- $227,533 +2.7%
    2015-- $221,567 +2.8%
    2014-- $215,600
    2013-- $215,600
    2012-- $215,600 -13.8%
    2011-- $250,240 -5.3%
    2010-- $264,340
    2009-- $264,340 -5.2%
    2008-- $278,950 +15.8%
    2007-- $240,980 +18.7%
    2006-- $203,010 +23%
    2005-- $165,040 +4.8%
    2004-- $157,452 +5.1%
    2003-- $149,866 +5.3%
    2002-- $142,280 +1%
    2001-- $140,916
    Find assessor info on the county website

    Neighborhood: 21158

    Nearby schools

    GreatSchools rating
    Schools provided by the listing agent
    • Elementary: Westminster
    • Middle: West
    • High: Westminster
    • District: Carroll County Public Schools

    Source: Bright MLS. This data may not be complete. We recommend contacting the local school district to confirm school assignments for this home.

    Get a cash offer in 3 minutes
    Find out how much your home could sell for in as little as 3 minutes with a no-obligation cash offer.
    Estimated market value
    $429,100
    Get a cash offer in 3 minutes
    Find out how much your home could sell for in as little as 3 minutes with a no-obligation cash offer.
    Estimated market value
    $429,100