Skip main navigation
Closed
  • $890,000

    199 Gilmore Ln, Bell Buckle, TN 37020

    5beds
    2,862sqft
    Single Family Residence, Residential
    Built in 1984
    30.93 Acres Lot
    $-- Zestimate®
    $311/sqft
    $3,046 Estimated rent

    Home value

    Not available

    Estimated sales range

    Not available

    $3,046/mo

    Zestimate® history
    Loading
    Loading...

    Owner options

    List your home for rent

    $3,046/mo

    Rent Zestimate®

    Find your next renter with Zillow Rental Manager. Plus, with online applications, you can quickly screen prospective tenants – for free.

    Learn more

    $3,046/mo

    Rent Zestimate®

    Refinance and save

    $5,169/mo

    Est. payment

    Refinancing to a lower rate could help reduce your monthly payments and save thousands over the life of the loan.

    See today's rates

    $5,169/mo

    Est. payment

    Explore your selling options

    Work with a Zillow partner agent

    Leverage their expertise and Zillow's premium Showcase listings to get your home seen by more buyers.

    Get started

    List with your own agent

    Get your home in front of millions of buyers by listing it on Zillow.

    Learn how to do it

    Sell it yourself

    Take full control of how buyers see your home on Zillow by listing For Sale by Owner (FSBO).

    List your home

    What's special

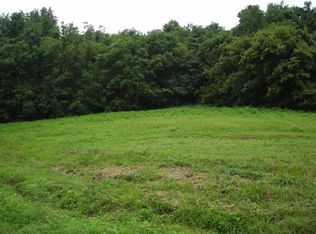
    Quintessential Tennessee Farmstead.  Discover classic Tennessee living on this picturesque, serene 31 acre farm in the heart of charming Bell Buckle. Tucked into a hillside at the end of the road, the cedar-sided 5 bedroom, 4 bath farmhouse welcomes you with a full front porch - perfect for unwinding each evening with panoramic sunset views.  Inviting you to explore and enjoy, this property features a classic multiple stall barn with hay storage above, a spring fed pond, and mature trees that circle the acreage.  Extensive rolling pastures are fenced for livestock with plenty of room to roam for horses and cattle.  Take in breathtaking vistas from the hilltop or the large rocker-ready front porch.  The home features an upgraded chef-style kitchen, two primary suites and a fully fenced back yard for smaller furry friends.  Upgrades include an encapsulated crawlspace, tankless water heater, and a whole house fan.  ¾ inch hardwood flooring complements the brick gas fireplace. A custom built chicken coop allows for easy egg production.  This farmstead captures the essence of country life with tranquil seclusion, rich farmland and all the comforts of a true Tennessee retreat, all within easy travel to Nashville, and five minutes from the prestigious Webb School.

    Zillow last checked:

    Listing updated:

    Listing Provided by:

    Ann Hoke 615-397-4024,

    Huffaker & Hoke Realty Partners,

    Ryan Hoke 615-275-8902,

    Huffaker & Hoke Realty Partners

    Bought with:

    Anthony Parker, 354583

    eXp Realty

    Source: RealTracs MLS as distributed by MLS GRID,MLS#: 3181908MLS Logo

    Facts & features

    Interior

    Bedrooms & bathrooms
    • Bedrooms: 5
    • Bathrooms: 4
    • Full bathrooms: 3
    • 1/2 bathrooms: 1
    • Main level bedrooms: 1
    Bedroom 1
    • Features: Suite
    • Level: Suite
    • Area: 208 Square Feet
    • Dimensions: 16x13
    Bedroom 2
    • Features: Bath
    • Level: Bath
    • Area: 255 Square Feet
    • Dimensions: 15x17
    Bedroom 3
    • Area: 120 Square Feet
    • Dimensions: 12x10
    Bedroom 4
    • Area: 132 Square Feet
    • Dimensions: 12x11
    Primary bathroom
    • Features: Suite
    • Level: Suite
    Den
    • Features: Separate
    • Level: Separate
    • Area: 308 Square Feet
    • Dimensions: 22x14
    Dining room
    • Features: Formal
    • Level: Formal
    • Area: 182 Square Feet
    • Dimensions: 14x13
    Kitchen
    • Features: Eat-in Kitchen
    • Level: Eat-in Kitchen
    • Area: 294 Square Feet
    • Dimensions: 14x21
    Living room
    • Features: Separate
    • Level: Separate
    • Area: 238 Square Feet
    • Dimensions: 17x14
    Other
    • Features: Utility Room
    • Level: Utility Room
    • Area: 80 Square Feet
    • Dimensions: 10x8
    Heating
    • Central, Propane
    Cooling
    • Ceiling Fan(s), Central Air, Electric
    Appliances
    • Included: Built-In Gas Oven, Built-In Gas Range, Dishwasher, Microwave, Refrigerator, Water Purifier
    • Laundry: Electric Dryer Hookup, Washer Hookup
    Features
    • Ceiling Fan(s), Entrance Foyer, Extra Closets, Pantry, Walk-In Closet(s), High Speed Internet
    • Flooring: Carpet, Wood, Tile
    • Basement: Crawl Space
    • Number of fireplaces: 1
    • Fireplace features: Den, Gas
    Interior area
    • Total structure area: 2,862
    • Total interior livable area: 2,862 sqft
    • Finished area above ground: 2,862

    Property

    Parking
    • Total spaces: 2
    • Parking features: Detached
    • Garage spaces: 2
    Features
    • Levels: Two
    • Stories: 2
    • Patio & porch: Porch, Covered, Patio
    • Fencing: Full
    • Waterfront features: Pond
    Lot
    • Size: 30.93 Acres
    • Features: Private, Rolling Slope, Views, Wooded
    • Topography: Private,Rolling Slope,Views,Wooded
    Details
    • Additional structures: Barn(s)
    • Parcel number: 019 01101 000
    • Special conditions: Standard

    Construction

    Type & style
    • Home type: SingleFamily
    • Property subtype: Single Family Residence, Residential
    Materials
    • Frame, Wood Siding
    Condition
    • New construction: No
    • Year built: 1984

    Utilities & green energy

    • Sewer: Septic Tank
    • Water: Private
    • Utilities for property: Electricity Available, Water Available
    Green energy
    • Energy efficient items: Water Heater

    Community & neighborhood

    Location
    • Region: Bell Buckle

    Price history

    DateEventPrice
    6/4/2026Sold$890,000-6.3%$311/sqft
    Source: RealTracs MLS as distributed by MLS GRID #3181908 Report a problem
    5/4/2026Contingent$950,000$332/sqft
    Source: RealTracs MLS as distributed by MLS GRID #3181913 Report a problem
    4/24/2026Price change$950,000-9.5%$332/sqft
    Source: RealTracs MLS as distributed by MLS GRID #3181908 Report a problem
    4/3/2026Listed for sale$1,050,000-8.7%$367/sqft
    Source: RealTracs MLS as distributed by MLS GRID #3168004 Report a problem
    2/1/2026Listing removed$1,150,000$402/sqft
    Source: RealTracs MLS as distributed by MLS GRID #3050628 Report a problem
    1/30/2026Listed for sale$1,150,000$402/sqft
    Source: RealTracs MLS as distributed by MLS GRID #3050628 Report a problem
    12/23/2025Listing removed$1,150,000$402/sqft
    Source: RealTracs MLS as distributed by MLS GRID #3050628 Report a problem
    11/25/2025Listed for sale$1,150,000-19.6%$402/sqft
    Source: RealTracs MLS as distributed by MLS GRID #3050628 Report a problem
    10/28/2025Listing removed$1,430,000$500/sqft
    Source: EXIT Realty broker feed #2964263 Report a problem
    7/31/2025Listed for sale$1,430,000$500/sqft
    Source: RealTracs MLS as distributed by MLS GRID #2964263 Report a problem
    7/14/2025Listing removed$1,430,000$500/sqft
    Source: RealTracs MLS as distributed by MLS GRID #2867158 Report a problem
    6/13/2025Price change$1,430,000-12.3%$500/sqft
    Source: RealTracs MLS as distributed by MLS GRID #2884241 Report a problem
    5/6/2025Listed for sale$1,630,000+443.3%$570/sqft
    Source: RealTracs MLS as distributed by MLS GRID #2867158 Report a problem
    5/26/2009Sold$300,000+50.1%$105/sqft
    Source: Public Record Report a problem
    3/2/2001Sold$199,920+11.1%$70/sqft
    Source: Public Record Report a problem
    9/17/1998Sold$179,900+9%$63/sqft
    Source: Public Record Report a problem
    11/21/1997Sold$165,000$58/sqft
    Source: Public Record Report a problem

    Public tax history

    YearProperty taxesTax assessment
    2025$1,700 $73,100
    2024$1,700 $73,100
    2023$1,700 $73,100
    2022$1,700 $73,100
    2021-- $73,100 +65.2%
    2020$1,177 $44,250
    2019$1,177 +3.9%$44,250
    2018$1,133 0%$44,250
    2017$1,133 $44,250
    2016$1,133 +18.8%$44,250
    2015$954 $44,250 +5.3%
    2014$954 $42,010
    2013$954 $42,010
    2012$954 $42,010
    2011$954 $42,010
    2010$954 -0.5%$42,010 -0.5%
    2009$959 $42,233
    2008$959 $42,233
    2007$959 $42,233
    2006$959 -18.1%$42,233
    2005$1,170 +30.2%$42,233 +17%
    2004$899 $36,089
    2002$899 $36,089 -13%
    2001-- $41,478 -75%
    2000-- $165,912

    Find assessor info on the county website

    Neighborhood: 37020

    Nearby schools

    GreatSchools rating
    Schools provided by the listing agent
    • Elementary: Cascade Elementary
    • Middle: Cascade Middle School
    • High: Cascade High School

    Source: RealTracs MLS as distributed by MLS GRID. This data may not be complete. We recommend contacting the local school district to confirm school assignments for this home.

    Get pre-qualified for a loan
    At Zillow Home Loans, we can pre-qualify you in as little as 5 minutes with no impact to your credit score.

    An equal housing lender. NMLS #10287.