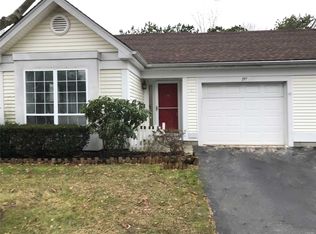
Enjoy A Carefree, Active Lifestyle In This Warm & Inviting, Well Maintained "Bristol" Home In The Highly Sought After "Leisure Glen" Guard Gated 55+ Community! The Lovely Landscaped Property Offers Mature Plantings, A New Driveway & A Covered Front Porch Which Welcomes You Into The Light & Bright 1320 Square Foot Of Living Space. The Bristol Model Is A Wonderful Floorplan With The Primary Bedroom & Bathroom In The Back Of The Home And The Guest Bedroom & Bathroom In The Front - Perfect For Guests Or Family Visits. A Sunlit Entry Foyer Offers Ceramic Tile Floors, Coat Closet & Opens Into The Large Open Living Room & Dining Room. The Living Room Features Beautiful Volume Ceilings, Ample Room For Furniture & Two Large Windows For Natural Light. The Dining Room Features A Large Double Window With A Window Seat, Built In Recess For A China Cabinet/Hutch & Ample Room For A Formal Table & Chairs. The Spacious Eat In Kitchen Is Wrapped In White Cabinetry & Features A Double Corner Sink With A Large Window Overlooking The Private Backyard. Additional Kitchen Features Include: Recessed Lighting, Laminate Flooring, Lots Of Serving/Counter Space, Built In Pantry/Closet & GE Appliances (Including A Built In Microwave Oven). The Dinette Area Is Wrapped With Windows And The Adjacent Glass Door Provides Easy Access To The Patio & Backyard. Double Level Cabinetry Lines The Adjacent Hallway - Perfect For Storage Needs Or Buffet Line For Holiday Dinners. The Spacious Primary Bedroom Offers Vaulted Ceilings, A Large Triple Window For Natural Light (Overlooks The Private Backyard) & Ample Room For A Good Sized Bedroom Set. The Large Primary Bathroom/Dressing Area Offers A Lovely Dual Sink Vanity With Makeup Area, Built In "Premier Care" Walk In Tub With Shower Head & All Ceramic Tiled Walls, Ceramic Tile Floor, And A Very Large Triple Door Walk In Closet & Second Double Sized Mirrored Closet. The Guest Bedroom Is Well Sized With A Large Double Window For Natural Light & A Full Wall Closet. The Lovely Adjacent Full/Guest Bathroom Features A Ceramic Tile Surround & A Bathtub/Shower. The Large Utility Room Offers An Updated Full Sized GE Washer & Maytag Dryer, Ruud Gas Heating & Central Air Conditioning System (Replaced In 2017) & A Bradford White Energy Saver Hot Water Heater. The Attached Garage Has An Electric Door Opener, Pull Down Attic Stairs With Flooring For Storage Needs & An Added Screen Door To The Hallway. The Very Large, Private Backyard Backs Up To Unbuildable Leisure Glen Owned Property, And Has A Spacious Concrete Patio With Ample Room For A Large Patio Set. This Section Of Glen Drive Offers Some Of The Largest Backyards In The Community - Truly A Premier Location! Additional Features Include: All Vinyl Insulated Windows With Tilt - In Features Throughout, Raised Panel Doors, Custom Shades In The Kitchen/Dinette Area, All Chandeliers/Sconces Stay, And Much More! Leisure Glen Offers 24 Hour Guard Gated Security, An Impressive Maintenance Package, Optimum Silver TV/Internet Package, A Stunning Country Club Clubhouse With A Large Auditorium For Community Events, Two Fitness Centers, Art & Ceramic/Crafts Studios, Card & Billiard Rooms, Large In Ground Pool, Pickleball Courts, Tennis & Bocce Courts, Many Activities, Clubs & Much More!, Additional information: Appearance:Excellent+,Interior Features:Lr/Dr,Min Age:55
Sold for $450,000
$450,000
199 Glen Drive #199, Ridge, NY 11961
2beds
1,320sqft
Condominium, Residential
Built in 1996
-- sqft lot
$534,300 Zestimate®
$341/sqft
$3,501 Estimated rent
Home value
$534,300
$508,000 - $566,000
$3,501/mo
Zestimate® history
Owner options
List your home for rent
$3,501/mo
Rent Zestimate®
Find your next renter with Zillow Rental Manager. Plus, with online applications, you can quickly screen prospective tenants – for free.
$3,501/mo
Rent Zestimate®
Refinance and save
$3,246/mo
Est. payment
Refinancing to a lower rate could help reduce your monthly payments and save thousands over the life of the loan.
$3,246/mo
Est. payment
Explore your selling options
Work with a Zillow partner agent
Leverage their expertise and Zillow's premium Showcase listings to get your home seen by more buyers.
Get startedList with your own agent
Get your home in front of millions of buyers by listing it on Zillow.
Learn how to do itSell it yourself
Take full control of how buyers see your home on Zillow by listing For Sale by Owner (FSBO).
List your homeWhat's special
Zillow last checked:
Listing updated:
Listed by:
David H. Lunenfeld 516-528-5107,
Coldwell Banker American Homes 631-331-9700,
Laura A. Bloom AHWD CBR E-PRO MRP 631-921-2665,
Coldwell Banker American Homes
Bought with:
Nancy Vargas-Johnson GRI SRS, 10301214342
Realty Connect USA L I Inc
Source: OneKey® MLS as distributed by MLS GRID,MLS#: L3576224
Facts & features
Interior
Bedrooms & bathrooms
- Bedrooms: 2
- Bathrooms: 2
- Full bathrooms: 2
Primary bedroom
- Description: The Spacious Primary Bedroom Offers Vaulted Ceilings, A Large Triple Window For Natural Light & Ample Room For A Good Sized Bedroom Set
- Level: First
Bedroom 1
- Description: The Guest Bedroom Is Well Sized With A Large Double Window For Natural Light And A Full Wall Closet.
- Level: First
Bathroom 1
- Description: The Primary Bathroom/Dressing Area Offers A Dual Sink Vanity With Makeup Area, Built In Walk In Tub (& Shower Head), A Very Large Triple Door Walk In Closet And A second Double Sized Mirrored Closet.
- Level: First
Bathroom 2
- Description: The Guest Bathroom Offers A Full bathtub/Shower, Ceramic Tiled Walls/Surround & Ceramic Tiled Floors
- Level: First
Other
- Description: The Kitchen Opens Into The Sun Filled Large Dinette Area. The Dinette Area Is Wrapped With Windows & The Adjacent Door Provides Easy Access To The Patio & Backyard
- Level: First
Other
- Description: In the Adjacent Hallway, Upper & Lower Storage Cabinetry Offers Ample Space For Storage Needs Or A Buffet Line For Holiday Dinners
- Level: First
Other
- Description: The Large Utility Room Offers A Full Sized Washer & Dryer, Ruud Gas Heating System & Central Air Conditioning (Replaced In 2017). There Is Also A Branford White Energy Saver Hot Water Heater.
- Level: First
Other
- Description: The Attached Garage Has An Electric Door Opener, Pull Down Attic Stairs With Flooring For Storage Needs & An Added Screen Door To The Hallway
- Level: First
Other
- Description: Light & Bright Formal Entrance Foyer With Ceramic Tile Floors And Coat Closet. The Entrance Foyer Opens Into The Living Room & Dining Room
- Level: First
Dining room
- Description: The Spacious Dining Room Features A Large Double Window With A Window Seat, Built In Recess For A China Cabinet/Hutch & Ample Room For A Formal Table And Chairs
- Level: First
Kitchen
- Description: The Spacious Eat In Kitchen Is Wrapped In White Cabinetry, Lots Of Counter/Serving Space & A Double Sink. There Is Also Recessed Lighting, Laminate Flooring & A Built In Pantry/Closet.
- Level: First
Living room
- Description: Large Open Living Room & Dining Room. The Living Room Features Beautiful Volume Ceilings, Ample Room For Furniture And Two Large Windows For Natural Light.
- Level: First
Heating
- Forced Air
Cooling
- Central Air
Appliances
- Included: Dishwasher, Dryer, Microwave, Refrigerator, Washer, Gas Water Heater
Features
- Cathedral Ceiling(s), Eat-in Kitchen, Entrance Foyer, Master Downstairs, Pantry, Formal Dining, First Floor Bedroom, Primary Bathroom, Chandelier, Smart Thermostat
- Flooring: Carpet
- Windows: Blinds, Double Pane Windows
- Has basement: No
- Attic: Pull Stairs
Interior area
- Total structure area: 1,320
- Total interior livable area: 1,320 sqft
Property
Parking
- Parking features: Attached, Garage Door Opener
Features
- Levels: One
- Patio & porch: Patio
Lot
- Features: Sprinklers In Front, Sprinklers In Rear
Details
- Parcel number: 0200148000400044000
Construction
Type & style
- Home type: Condo
- Architectural style: Other
- Property subtype: Condominium, Residential
- Attached to another structure: Yes
Materials
- Aluminum Siding, Wood Siding
Condition
- Year built: 1996
Details
- Builder model: Bristol
Utilities & green energy
- Water: Public
Community & HOA
Community
- Features: Clubhouse, Pool, Tennis Court(s)
- Senior community: Yes
- Subdivision: Leisure Glen
HOA
- Has HOA: No
- Amenities included: Trash, Gated
- Services included: Snow Removal, Maintenance Grounds
- HOA name: The Glen Admin
- HOA phone: 631-744-4988
Location
- Region: Ridge
Financial & listing details
- Price per square foot: $341/sqft
- Annual tax amount: $7,835
- Date on market: 9/6/2024
- Cumulative days on market: 33 days
- Listing agreement: Exclusive Right To Sell
- Inclusions: , Chandelier(s), Dishwasher, Dryer, Garage Door Opener, Microwave, Oven/Range, Refrigerator, Shades/Blinds, Wall to Wall Carpet, Washer
Price history
| Date | Event | Price |
|---|---|---|
| 12/19/2024 | Sold | $450,000+2.3%$341/sqft |
Source:  OneKey® MLS as distributed by MLS GRID #L3576224 Report a problem OneKey® MLS as distributed by MLS GRID #L3576224 Report a problem | ||
| 10/15/2024 | Pending sale | $439,900$333/sqft |
Source: OneKey® MLS as distributed by MLS GRID #3576224 Report a problem | ||
| 10/9/2024 | Listing removed | $439,900$333/sqft |
Source: OneKey® MLS as distributed by MLS GRID #3576224 Report a problem | ||
| 9/6/2024 | Listed for sale | $439,900$333/sqft |
Source: OneKey® MLS as distributed by MLS GRID #3576224 Report a problem | ||
Public tax history
Tax history is unavailable.
Neighborhood: 11961
Nearby homes
- $492,400-- bd-- ba-- sqft199 Glen Dr, Ridge, NY 11961Off Market
- $642,9002 bd2 ba1.6k sqft201 Glen Dr, Ridge, NY 11961Off Market
- $525,0002 bd2 ba1.2k sqft197 Glen Dr, Ridge, NY 11961Sold
- $629,600-- bd-- ba-- sqft203 Glen Dr, Ridge, NY 11961Off Market
- $543,1002 bd2 ba-- sqft195 Glen Dr, Ridge, NY 11961Off Market
- $492,9002 bd2 ba-- sqft205 Glen Dr, Ridge, NY 11961Off Market
- $471,0002 bd2 ba1.2k sqft193 Glen Dr, Ridge, NY 11961Off Market
- $549,900-- bd-- ba-- sqft1 Orient Ct, Ridge, NY 11961Off Market
- $596,300-- bd-- ba-- sqft20 Oakdale Ct, Ridge, NY 11961Off Market
Nearby schools
GreatSchools rating
- NAMiller Avenue SchoolGrades: K-2Distance: 1.4 mi
- 7/10Albert G Prodell Middle SchoolGrades: 6-8Distance: 0.4 mi
- 10/10Shoreham Wading River High SchoolGrades: 9-12Distance: 1.8 mi
Schools provided by the listing agent
- Elementary: Miller Avenue School
- Middle: Albert G Prodell Middle School
- High: Shoreham-Wading River High School
Source: OneKey® MLS as distributed by MLS GRID. This data may not be complete. We recommend contacting the local school district to confirm school assignments for this home.
Get a cash offer in 3 minutes
Find out how much your home could sell for in as little as 3 minutes with a no-obligation cash offer.
Estimated market value
$534,300
Get a cash offer in 3 minutes
Find out how much your home could sell for in as little as 3 minutes with a no-obligation cash offer.
Estimated market value
$534,300
- New York
- Suffolk County
- Ridge
- 11961
- 199 Glen Drive Unit 199
