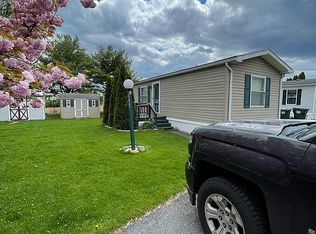
Welcome to this charming ranch-style home nestled on a desirable corner lot in a peaceful community. This well-maintained residence offers the perfect blend of comfort and functionality, all on a single level.
As you step through the front door, you are greeted by a spacious living area that seamlessly flows into the dining room, creating an open and inviting atmosphere. Large windows throughout the home allow natural light to illuminate the space, highlighting the warm and welcoming interior.
The kitchen is a chef's delight, boasting modern appliances and a convenient island at its center, perfect for meal preparation and casual dining. A built-in work center in the corner provides a practical space for managing household tasks or working from home, ensuring everything you need is within easy reach.
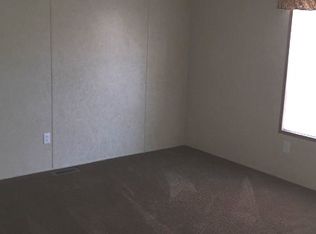
This home features three bedrooms, providing plenty of space for a growing family or guests. The master bedroom comes complete with an ensuite bathroom, creating a private retreat for relaxation. The additional bedrooms share a well-appointed bathroom, ensuring convenience for all.
Sold for $72,500
$72,500
199 Goldenrod Ct, Bath, PA 18014
3beds
1,456sqft
Single Family Residence
Built in 2001
-- sqft lot
$101,300 Zestimate®
$50/sqft
$2,110 Estimated rent
Home value
$101,300
$82,000 - $124,000
$2,110/mo
Zestimate® history
Owner options
List your home for rent
$2,110/mo
Rent Zestimate®
Find your next renter with Zillow Rental Manager. Plus, with online applications, you can quickly screen prospective tenants – for free.
$2,110/mo
Rent Zestimate®
Refinance and save
$1,420/mo
Est. payment
Refinancing to a lower rate could help reduce your monthly payments and save thousands over the life of the loan.
$1,420/mo
Est. payment
Explore your selling options
Work with a Zillow partner agent
Leverage their expertise and Zillow's premium Showcase listings to get your home seen by more buyers.
Get startedList with your own agent
Get your home in front of millions of buyers by listing it on Zillow.
Learn how to do itSell it yourself
Take full control of how buyers see your home on Zillow by listing For Sale by Owner (FSBO).
List your homeWhat's special
Zillow last checked:
Listing updated:
Listed by:
Tyler J. Witt 610-737-4125,
Keller Williams Allentown
Bought with:
Kelly L. Houston, RS337374
Keller Williams Northampton
Source: GLVR,MLS#: 741427 Originating MLS: Lehigh Valley MLS
Originating MLS: Lehigh Valley MLSFacts & features
Interior
Bedrooms & bathrooms
- Bedrooms: 3
- Bathrooms: 2
- Full bathrooms: 2
Primary bedroom
- Description: W2W, His&Her closets
- Level: First
- Dimensions: 14.00 x 13.00
Bedroom
- Description: Wall to wall carpet (W2W), Closet, Hot water heater access
- Level: First
- Dimensions: 10.00 x 11.50
Bedroom
- Description: W2W, closet
- Level: First
- Dimensions: 13.00 x 11.00
Primary bathroom
- Description: Tub, Shower, Linoleum flooring + Countertops, Double vanity's,
- Level: First
- Dimensions: 11.50 x 9.00
Dining room
- Description: Built in corner cabinet, Open concept to kitchen
- Level: First
- Dimensions: 13.00 x 10.00
Other
- Description: Single vanity, Shower tub
- Level: First
- Dimensions: 5.00 x 9.00
Kitchen
- Description: Vinyl Floor, Electric stove/range, Vent w/ light, Stainless steel sink, Dishwasher in Island
- Level: First
- Dimensions: 13.00 x 12.00
Laundry
- Description: Clothes washer, Clothes dryer, Furnace, outside access
- Level: First
- Dimensions: 8.00 x 5.50
Living room
- Description: Vinyl flooring, Crown moldings, Electric fireplace
- Level: First
- Dimensions: 13.00 x 18.00
Other
- Description: Mudroom/Enclosed porch, Door front and back
- Level: First
- Dimensions: 15.00 x 6.50
Heating
- Forced Air, Fireplace(s), Propane
Cooling
- Central Air, Wall/Window Unit(s)
Appliances
- Included: Dishwasher, Electric Dryer, Electric Oven, Electric Range, Electric Water Heater, Refrigerator, Washer
- Laundry: Electric Dryer Hookup, Main Level
Features
- Dining Area, Kitchen Island, Mud Room, Family Room Main Level, Utility Room, Vaulted Ceiling(s), Walk-In Closet(s)
- Flooring: Carpet, Laminate, Linoleum, Resilient, Vinyl
- Basement: Crawl Space,None
- Has fireplace: Yes
- Fireplace features: Living Room, Insert
Interior area
- Total interior livable area: 1,456 sqft
- Finished area above ground: 1,456
- Finished area below ground: 0
Property
Parking
- Total spaces: 2
- Parking features: Off Street
- Garage spaces: 2
Features
- Levels: One
- Stories: 1
- Patio & porch: Enclosed, Patio, Porch
- Exterior features: Covered Patio, Porch, Propane Tank - Leased
Lot
- Features: Cul-De-Sac
Details
- Additional structures: Mobile Home
- Parcel number: K6 18 1T199A 0508
- Zoning: Li/Bp-Light Industrial/Bu
- Special conditions: None
Construction
Type & style
- Home type: SingleFamily
- Architectural style: Ranch,Modular/Prefab
- Property subtype: Single Family Residence
Materials
- Aluminum Siding, Steel Siding, Vinyl Siding
- Roof: Asphalt,Fiberglass
Condition
- Year built: 2001
Utilities & green energy
- Sewer: Community/Coop Sewer
- Water: Public
Community & neighborhood
Location
- Region: Bath
- Subdivision: Greenbriar Village
HOA & financial
HOA
- Has HOA: Yes
- HOA fee: $905 monthly
Other
Other facts
- Listing terms: Cash
Price history
| Date | Event | Price |
|---|---|---|
| 10/4/2024 | Sold | $72,500$50/sqft |
Source:  GLVR #741427 Report a problem GLVR #741427 Report a problem | ||
| 8/27/2024 | Pending sale | $72,500$50/sqft |
Source: GLVR #741427 Report a problem | ||
| 7/20/2024 | Listed for sale | $72,500+3.7%$50/sqft |
Source: GLVR #741427 Report a problem | ||
| 10/28/2022 | Sold | $69,900$48/sqft |
Source: GLVR #701247 Report a problem | ||
| 10/18/2022 | Pending sale | $69,900$48/sqft |
Source: GLVR #701247 Report a problem | ||
| 9/22/2022 | Listed for sale | $69,900$48/sqft |
Source: GLVR #701247 Report a problem | ||
| 9/20/2022 | Pending sale | $69,900$48/sqft |
Source: GLVR #701247 Report a problem | ||
| 9/13/2022 | Listed for sale | $69,900+39.8%$48/sqft |
Source: GLVR #701247 Report a problem | ||
| 7/8/2011 | Sold | $50,000-28.6%$34/sqft |
Source: Agent Provided Report a problem | ||
| 6/2/2011 | Price change | $70,000-12.5%$48/sqft |
Source: Prudential Patt, White Real Estate #409793 Report a problem | ||
| 5/18/2011 | Listed for sale | $80,000+18%$55/sqft |
Source: Prudential Patt, White Real Estate #409793 Report a problem | ||
| 10/25/2001 | Sold | $67,795$47/sqft |
Source: Agent Provided Report a problem | ||
Public tax history
| Year | Property taxes | Tax assessment |
|---|---|---|
| 2025 | $920 +0.8% | $12,500 |
| 2024 | $913 | $12,500 |
| 2023 | $913 | $12,500 |
| 2022 | $913 +518.7% | $12,500 |
| 2021 | $148 | $12,500 |
| 2020 | $148 | $12,500 |
| 2018 | $148 | $12,500 |
| 2017 | -- | $12,500 |
| 2016 | -- | $12,500 |
| 2015 | -- | $12,500 |
| 2014 | -- | $12,500 |
| 2013 | -- | $12,500 |
| 2012 | -- | $12,500 |
| 2011 | -- | $12,500 |
| 2010 | -- | $12,500 -65.1% |
| 2004 | -- | $35,800 |
| 2003 | -- | $35,800 |
| 2002 | -- | $35,800 |
Find assessor info on the county website
Neighborhood: 18014
Nearby schools
GreatSchools rating
- 6/10George Wolf El SchoolGrades: PK-5Distance: 0.4 mi
- 4/10Northampton Middle SchoolGrades: 6-8Distance: 5.6 mi
- 5/10Northampton Area High SchoolGrades: 9-12Distance: 5.7 mi
Schools provided by the listing agent
- Elementary: George Wolf Elementary School
- Middle: Northampton Area Middle School
- High: Northampton Area High School
- District: Northampton
Source: GLVR. This data may not be complete. We recommend contacting the local school district to confirm school assignments for this home.
Get a cash offer in 3 minutes
Find out how much your home could sell for in as little as 3 minutes with a no-obligation cash offer.
Estimated market value
$101,300
Get a cash offer in 3 minutes
Find out how much your home could sell for in as little as 3 minutes with a no-obligation cash offer.
Estimated market value
$101,300
- Pennsylvania
- Northampton County
- Bath
- 18014
- 199 Goldenrod Ct
Nearby cities
Nearby zip codes
Other Bath Topics
