Welcome to your private slice of paradise! Perfectly situated on 1.74 beautifully level acres—a rare and highly desirable find in Pennsylvania—this spacious 4-bedroom, 2.5-bath home offers the ideal combination of comfort, flexibility, and exceptional indoor and outdoor living.
From the moment you arrive, you’ll appreciate the setting, with nearly flat, usable land that opens up endless possibilities for recreation, entertaining, or simply enjoying the space and privacy that’s so hard to find. Whether you envision backyard gatherings, gardening, or room to roam, this property delivers.
Inside, the home features a thoughtfully designed layout with plenty of room to spread out and make it your own. A versatile loft provides additional living space that can easily function as a home office, reading nook, playroom, or creative space—whatever fits your lifestyle best. The main floor living room is truly a standout feature, showcasing expansive windows that frame breathtaking views—views so beautiful most would never think to cover them. Paired with a cozy wood-burning fireplace, this space offers the perfect balance of warmth, natural light, and comfort, making it an inviting place to gather or unwind.
The fully finished basement significantly expands the home’s living space and flexibility. Complete with a second living room, two additional bedrooms, and a full bathroom, it’s perfectly suited for hosting guests, accommodating extended family, or creating a private retreat. Whether used as an in-law suite, guest quarters, or additional entertaining space, the possibilities are endless.
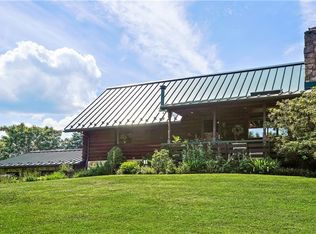
Step outside and you’ll find even more to love. The stunning wraparound porch is ideal for enjoying peaceful mornings with a cup of coffee or relaxing evenings taking in the surrounding views. It’s a space that truly enhances everyday living. The property also features a pool and hot tub, creating your very own backyard oasis. Whether you’re hosting summer gatherings, cooling off on warm days, or unwinding under the stars, this outdoor setup is designed for both fun and relaxation.
For those in need of extra storage or workspace, the newer oversized steel two-car garage—added approximately one year ago—offers both durability and convenience. It’s perfect for vehicles, tools, hobbies, or additional storage needs.
With its combination of flat, usable acreage, spacious and flexible interior, and incredible outdoor amenities, this property truly checks all the boxes. Homes offering this level of space, functionality, and setting are hard to come by. Don’t miss your opportunity to make this exceptional property your next home!
Sold for $286,000
$286,000
199 Goldinger Dr, Kittanning, PA 16201
4beds
1,440sqft
Single Family Residence
Built in 1998
1.74 Acres Lot
$290,100 Zestimate®
$199/sqft
$1,856 Estimated rent
Home value
$290,100
Estimated sales range
Not available
$1,856/mo
Zestimate® history
Owner options
List your home for rent
$1,856/mo
Rent Zestimate®
Find your next renter with Zillow Rental Manager. Plus, with online applications, you can quickly screen prospective tenants – for free.
$1,856/mo
Rent Zestimate®
Refinance and save
$1,885/mo
Est. payment
Refinancing to a lower rate could help reduce your monthly payments and save thousands over the life of the loan.
$1,885/mo
Est. payment
Explore your selling options
Work with a Zillow partner agent
Leverage their expertise and Zillow's premium Showcase listings to get your home seen by more buyers.
Get startedList with your own agent
Get your home in front of millions of buyers by listing it on Zillow.
Learn how to do itSell it yourself
Take full control of how buyers see your home on Zillow by listing For Sale by Owner (FSBO).
List your homeWhat's special
Zillow last checked:
Listing updated:
Listed by:
David Furst 724-427-5801,
REALTY ONE GROUP LANDMARK
Bought with:
Melissa Barker, RS336132
RE/MAX SELECT REALTY
Source: WPMLS,MLS#: 1743955 Originating MLS: West Penn Multi-List
Originating MLS: West Penn Multi-ListFacts & features
Interior
Bedrooms & bathrooms
- Bedrooms: 4
- Bathrooms: 3
- Full bathrooms: 2
- 1/2 bathrooms: 1
Heating
- Forced Air, Gas
Cooling
- Central Air
Appliances
- Included: Some Gas Appliances, Dishwasher, Microwave, Refrigerator, Stove
Features
- Flooring: Hardwood, Tile
- Basement: Finished,Walk-Out Access
- Number of fireplaces: 1
Interior area
- Total structure area: 1,440
- Total interior livable area: 1,440 sqft
Property
Parking
- Total spaces: 2
- Parking features: Detached, Garage
- Has garage: Yes
Features
- Levels: Two
- Stories: 2
- Pool features: Pool
Lot
- Size: 1.74 Acres
- Dimensions: 1.74
Details
- Parcel number: 320067903
Construction
Type & style
- Home type: SingleFamily
- Architectural style: Two Story
- Property subtype: Single Family Residence
Materials
- Roof: Asphalt
Condition
- Resale
- Year built: 1998
Utilities & green energy
- Sewer: Mound Septic
- Water: Public
Community & HOA
Location
- Region: Kittanning
Financial & listing details
- Price per square foot: $199/sqft
- Tax assessed value: $115,260
- Annual tax amount: $5,121
- Date on market: 3/17/2026
Price history
| Date | Event | Price |
|---|---|---|
| 4/20/2026 | Sold | $286,000-4%$199/sqft |
Source:  WPMLS #1743955 Report a problem WPMLS #1743955 Report a problem | ||
| 3/19/2026 | Pending sale | $298,000$207/sqft |
Source: WPMLS #1743955 Report a problem | ||
| 3/17/2026 | Listed for sale | $298,000$207/sqft |
Source: WPMLS #1743955 Report a problem | ||
Public tax history
| Year | Property taxes | Tax assessment |
|---|---|---|
| 2025 | $5,121 +6% | $57,630 |
| 2024 | $4,833 | $57,630 |
| 2023 | $4,833 -19.4% | $57,630 -20.3% |
| 2022 | $5,995 | $72,350 |
| 2021 | $5,995 | $72,350 |
| 2020 | $5,995 +6.9% | $72,350 +7.3% |
| 2019 | $5,605 +94.3% | $67,450 +24.6% |
| 2018 | $2,885 +0.2% | $54,125 -19.8% |
| 2017 | $2,880 -19.6% | $67,450 |
| 2016 | $3,583 | $67,450 |
| 2015 | $3,583 | $67,450 |
| 2014 | $3,583 | $67,450 +24.6% |
| 2013 | $3,583 | $54,125 |
| 2011 | -- | $54,125 |
| 2010 | -- | $54,125 |
| 2009 | -- | $54,125 +0.6% |
| 2008 | -- | $53,785 |
| 2007 | -- | $53,785 |
| 2006 | -- | $53,785 |
Find assessor info on the county website
Neighborhood: 16201
Nearby homes
- $31,000-- bd-- ba-- sqft157 Goldinger Dr, Kittanning, PA 16201Off Market
- $5,050-- bd-- ba-- sqft157 Goldinger Dr, Kittanning, PA 16201Off Market
- $269,8003 bd2 ba2.6k sqft158 Goldinger Dr, Kittanning, PA 16201Off Market
- $529,6002 bd3 ba1.6k sqft209 Miller Ln, Kittanning, PA 16201Off Market
- $27,74022.367 Acres209 Miller Ln, Kittanning, PA 16201Off Market
- $213,0003 bd1 ba1.1k sqft182 Miller Ln, Kittanning, PA 16201Off Market
- $27,000-- bd-- ba-- sqft113 Goldinger Dr, Kittanning, PA 16201Off Market
- $1306,186 Square Feet225 Miller Ln, Kittanning, PA 16201Off Market
Nearby schools
GreatSchools rating
- 7/10West Hills Primary SchoolGrades: K-3Distance: 4.2 mi
- 6/10Armstrong Junior-Senior High SchoolGrades: 7-12Distance: 5 mi
- 5/10West Hills Intermediate SchoolGrades: 4-6Distance: 4.2 mi
Schools provided by the listing agent
- District: Armstrong
Source: WPMLS. This data may not be complete. We recommend contacting the local school district to confirm school assignments for this home.


Get pre-qualified for a loan
At Zillow Home Loans, we can pre-qualify you in as little as 5 minutes with no impact to your credit score.An equal housing lender. NMLS #10287.
- Pennsylvania
- Armstrong County
- Kittanning
- 16201
- 199 Goldinger Dr
Nearby cities
Nearby neighborhoods
Nearby zip codes
Other Kittanning Topics
