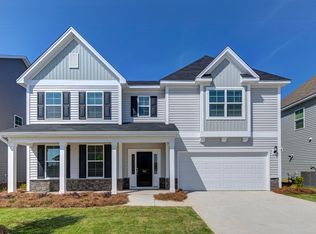
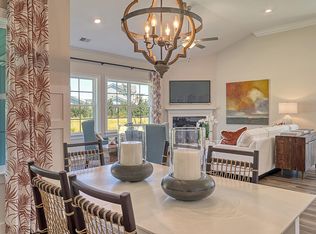
Luxury without compromise -- and impossible to replicate at this price point.Some homes check boxes. This one creates a feeling the moment you walk through the door.Built on the highly sought-after Webster floor plan, this beautifully upgraded four-bedroom, three-and-a-half-bath residence delivers the perfect balance of functionality, warmth, and elevated design. From the moment you enter, you'll notice this home was taken far beyond standard builder finishes -- thoughtfully curated with high-end improvements and custom details throughout.The open-concept layout was designed for both entertaining and everyday comfort, centered around a stunning gourmet kitchen with an oversized island, spacious eat-in dining area, and seamless connection to the family room. A flexible front roooffers the ideal office, lounge, or formal dining space, while the private first-floor guest suite creates a perfect setup for visitors or multigenerational living. Upstairs, you'll find a versatile loft, generously sized secondary bedrooms with walk-in closets, and a truly elevated primary suite featuring custom closets and a spa-inspired bath retreat. What truly separates this home from the competition is the extensive investment already made after closing -- saving the next owner the time, expense, and stress of upgrading a builder-grade home themselves. Highlights include: " Stunning enclosed lanai with wood ceiling, travertine flooring, recessed lighting, and cabana door creating a true indoor-outdoor living experience " Expanded travertine patio and additional parking pad " Professionally designed landscaping with irrigation, palms, and underground drainage " Fully fenced backyard offering privacy and functionality " Custom built-ins, judges paneling, designer wallpaper accents, upgraded lighting, and curated fixtures throughout " Enhanced primary suite with custom closet systems and refined finishes " Beautifully updated secondary bathrooms and statement powder room with Kohler fixtures " Epoxy-coated garage flooring, custom pantry shelving, and whole-home blinds Every inch of this home feels intentional, polished, and move-in ready. And while the photos are beautiful, this is truly a home that must be experienced in person to appreciate the craftsmanship, warmth, and level of detail throughout. If you've been waiting for something that genuinely stands apart from the typical new construction feel -- this is your opportunity. Schedule your private showing before this one is gone.
Closed
Zillow last checked:
Listing updated:
Bought with:
Century 21 Properties Plus
Source: CTMLS,MLS#: 26011123
Price history
| Date | Event | Price |
|---|---|---|
| 8/3/2026 | Sold | $717,450-1%$194/sqft |
Source:  CTMLS #26011123 Report a problem CTMLS #26011123 Report a problem | ||
| 5/28/2026 | Price change | $724,990-3.3%$196/sqft |
Source: CTMLS #26011123 Report a problem | ||
| 5/7/2026 | Price change | $749,500-3.9%$202/sqft |
Source: CTMLS #26011123 Report a problem | ||
| 4/18/2026 | Listed for sale | $779,520$210/sqft |
Source: CTMLS #26011123 Report a problem | ||


Get a cash offer in 3 minutes
Find out how much your home could sell for in as little as 3 minutes with a no-obligation cash offer.
Estimated market value
$718,200
