Back on the market Buyer's financing fell through. Plenty of room to live and play in the countryside for everyone! Open floor plan with large living room, dining room and island kitchen. There are plentiful cabinets and workspace in the kitchen. Primary bedroom has large ensuite bath. On the other end of the house are 4 additional spacious bedrooms or office space and 2 full bathrooms. Located on l acre lot with covered deck, covered porch, storage shed and partial fencing. Room to build a shop, pool or raise animals. Close to major highways for easy commute to work, school, shopping or dining.
Sold
Price Unknown
199 Heien Ct, Boyd, TX 76023
5beds
2,128sqft
Manufactured Home, Single Family Residence
Built in 2021
1 Acres Lot
$-- Zestimate®
$--/sqft
$-- Estimated rent
Home value
Not available
Estimated sales range
Not available
Not available
Zestimate® history
Owner options
List your home for rent
Find your next renter with Zillow Rental Manager. Plus, with online applications, you can quickly screen prospective tenants – for free.
Refinance and save
Refinancing to a lower rate could help reduce your monthly payments and save thousands over the life of the loan.
Explore your selling options
Work with a Zillow partner agent
Leverage their expertise and Zillow's premium Showcase listings to get your home seen by more buyers.
Get startedList with your own agent
Get your home in front of millions of buyers by listing it on Zillow.
Learn how to do itSell it yourself
Take full control of how buyers see your home on Zillow by listing For Sale by Owner (FSBO).
List your homeWhat's special
Open floor planStorage shedDining roomIsland kitchenCovered deckPartial fencingCovered porch
Zillow last checked:
Listing updated:
Listed by:
Marilyn Read 0454606 940-627-1990,
PREFERRED PROPERTIES 940-627-1990
Bought with:
Daniel Hooley, 0767566
Keller Williams Fort Worth
Source: NTREIS,MLS#: 21265832
Facts & features
Interior
Bedrooms & bathrooms
- Bedrooms: 5
- Bathrooms: 3
- Full bathrooms: 3
Primary bedroom
- Features: Ceiling Fan(s), En Suite Bathroom, Walk-In Closet(s)
- Level: First
- Dimensions: 18 x 12
Bedroom
- Features: Ceiling Fan(s), Split Bedrooms
- Level: First
- Dimensions: 11 x 12
Bedroom
- Features: Ceiling Fan(s), Split Bedrooms
- Level: First
- Dimensions: 11 x 12
Bedroom
- Features: Ceiling Fan(s), Split Bedrooms
- Level: First
- Dimensions: 11 x 12
Bedroom
- Features: Ceiling Fan(s), Split Bedrooms
- Level: First
- Dimensions: 9 x 12
Dining room
- Features: Ceiling Fan(s)
- Level: First
- Dimensions: 14 x 12
Kitchen
- Features: Built-in Features, Kitchen Island
- Level: First
- Dimensions: 12 x 12
Laundry
- Level: First
- Dimensions: 12 x 6
Living room
- Features: Ceiling Fan(s)
- Level: First
- Dimensions: 22 x 12
Heating
- Electric
Cooling
- Central Air, Ceiling Fan(s)
Appliances
- Included: Dishwasher, Electric Range, Electric Water Heater
- Laundry: Laundry in Utility Room
Features
- High Speed Internet, Kitchen Island, Open Floorplan, Walk-In Closet(s)
- Flooring: Laminate
- Windows: Window Coverings
- Has basement: No
- Has fireplace: No
Interior area
- Total interior livable area: 2,128 sqft
Property
Parking
- Parking features: Driveway, Gravel
Features
- Levels: One
- Stories: 1
- Patio & porch: Covered, Deck
- Exterior features: Deck, Storage
- Pool features: None
- Fencing: Back Yard,Partial
Lot
- Size: 1 Acres
- Features: Acreage, Cul-De-Sac, Few Trees
- Residential vegetation: Grassed
Details
- Additional structures: Shed(s), Storage
- Parcel number: 744601
Construction
Type & style
- Home type: MobileManufactured
- Property subtype: Manufactured Home, Single Family Residence
- Attached to another structure: Yes
Materials
- Foundation: Pillar/Post/Pier
- Roof: Composition
Condition
- Resale
- Year built: 2021
Utilities & green energy
- Sewer: Septic Tank
- Water: Community/Coop
- Utilities for property: Electricity Available, Septic Available, Water Available
Community & HOA
Community
- Security: Smoke Detector(s)
- Subdivision: Brighton Oaks
HOA
- Has HOA: No
Location
- Region: Boyd
Financial & listing details
- Tax assessed value: $267,724
- Annual tax amount: $3,312
- Date on market: 5/10/2026
- Cumulative days on market: 5 days
- Listing terms: Cash,Conventional,FHA,USDA Loan,VA Loan
- Exclusions: Seller will not provide title policy or survey. Buyer chooses title company. Buyers are allowed 7 business days for inspection at no option fee.
Price history
| Date | Event | Price |
|---|---|---|
| 9/4/2026 | Sold | -- |
Source: NTREIS #21265832 Report a problem | ||
| 7/9/2026 | Pending sale | $195,000$92/sqft |
Source: NTREIS #21265832 Report a problem | ||
| 6/29/2026 | Price change | $195,000-7.1%$92/sqft |
Source: NTREIS #21265832 Report a problem | ||
| 6/12/2026 | Listed for sale | $210,000$99/sqft |
Source: NTREIS #21265832 Report a problem | ||
| 5/14/2026 | Pending sale | $210,000$99/sqft |
Source: NTREIS #21265832 Report a problem | ||
| 5/10/2026 | Listed for sale | $210,000-27.3%$99/sqft |
Source: NTREIS #21265832 Report a problem | ||
| 9/28/2025 | Listing removed | -- |
Source: Owner Report a problem | ||
| 8/11/2025 | Listed for sale | $289,000-3.5%$136/sqft |
Source: Owner Report a problem | ||
| 8/10/2025 | Listing removed | $299,500$141/sqft |
Source: NTREIS #20945723 Report a problem | ||
| 5/24/2025 | Listed for sale | $299,500$141/sqft |
Source: NTREIS #20945723 Report a problem | ||
| 10/31/2014 | Sold | -- |
Source: Public Record Report a problem | ||
Public tax history
| Year | Property taxes | Tax assessment |
|---|---|---|
| 2026 | -- | $267,724 -0.7% |
| 2025 | -- | $269,642 +1.1% |
| 2024 | -- | $266,622 +1.2% |
| 2023 | $2,004 | $263,546 +428.1% |
| 2022 | -- | $49,901 +162.1% |
| 2021 | $303 | $19,040 |
| 2020 | $303 -6.4% | $19,040 |
| 2019 | $323 | $19,040 |
| 2018 | $323 -4.3% | $19,040 |
| 2017 | $338 | $19,040 |
| 2016 | -- | $19,040 -20.6% |
| 2015 | -- | $23,990 |
| 2014 | -- | $23,990 |
Find assessor info on the county website
Neighborhood: 76023
Nearby homes
- $282,700-- bd-- ba1.9k sqft220 Heien Ct, Boyd, TX 76023Off Market
- $212,700-- bd-- ba1.5k sqft153 Heien Ct, Boyd, TX 76023Off Market
- $266,1005 bd3 ba2.1k sqft199 Heien Rd, Boyd, TX 76023Off Market
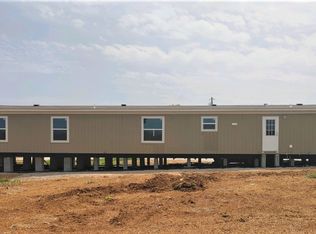
- $210,3004 bd2 ba1.5k sqft202 Heien Ct, Boyd, TX 76023Off Market
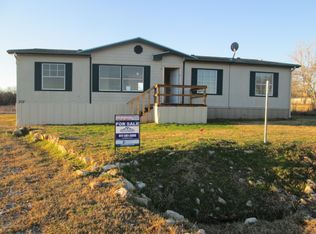
- $109,700-- bd-- ba1.2k sqft192 Heien Ct, Boyd, TX 76023Off Market
- $201,000-- bd-- ba320 sqft192 Heien Ct, Boyd, TX 76023Off Market
- $110,500-- bd-- ba1.2k sqft140 Heien Ct, Boyd, TX 76023Off Market
- $79,985-- bd-- ba-- sqft140 Heien Ct, Boyd, TX 76023Off Market
Nearby schools
GreatSchools rating
- 6/10Boyd Elementary SchoolGrades: PK-4Distance: 4.8 mi
- 4/10Boyd Middle SchoolGrades: 7-8Distance: 4.9 mi
- 6/10Boyd High SchoolGrades: 9-12Distance: 4.9 mi
Schools provided by the listing agent
- Elementary: Boyd
- Middle: Boyd
- High: Boyd
- District: Boyd ISD
Source: NTREIS. This data may not be complete. We recommend contacting the local school district to confirm school assignments for this home.
- Texas
- Wise County
- Boyd
- 76023
- 199 Heien Ct
