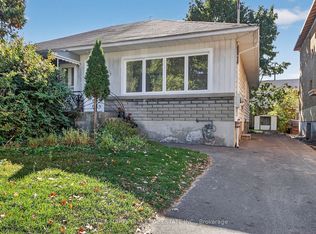
Welcome to 199 Henderson Ave, an exceptional semi-detached duplex offering a rare blend of historic charm and modern-day convenience. This home stands directly across the street from University of Ottawa, making it a dream location for investors and those seeking an income-generating home. Main floor offers a 2 bedroom/ 1 bathroom unit, ideal for a student or a professional couple. The upper unit features a one bedroom/1 bathroom configuration. Property also boasts a detached single garage. Walking distance to many amenities, O-Train, By-Ward Market & Rideau Centre.Welcome to 199 Henderson Ave, an exceptional semi-detached duplex offering a rare blend of historic charm and modern-day convenience. This home stands directly across the street from University of Ottawa, making it a dream location for investors and those seeking an income-generating home. Main floor offers a 2 bedroom/ 1 bathroom unit, ideal for a student or a professional couple. The upper unit features a one bedroom/1 bathroom configuration. Property also boasts a detached single garage. Walki24 hours irrevocable on all offers
Under contract
C$499,900
199 Henderson Ave, Ottawa, ON K1N 7P7
3beds
2baths
Single Family Residence
Built in ----
2,418 Square Feet Lot
$-- Zestimate®
C$--/sqft
C$-- HOA
What's special
- 128 days
- 43
- 4
Zillow last checked:
Listing updated:
Listed by:
ROYAL LEPAGE INTEGRITY REALTY
Source: TRREB,MLS®#: X13528894 Originating MLS®#: Ottawa Real Estate Board
Facts & features
Interior
Bedrooms & bathrooms
- Bedrooms: 3
- Bathrooms: 2
Primary bedroom
- Level: Second
- Dimensions: 3.65 x 2.56
Primary bedroom
- Level: Main
- Dimensions: 3.56 x 2.6
Bedroom 2
- Level: Main
- Dimensions: 3.56 x 2.65
Kitchen
- Level: Second
- Dimensions: 3.08 x 2.92
Kitchen
- Level: Main
- Dimensions: 4.02 x 3.2
Living room
- Level: Second
- Dimensions: 3.08 x 2.9
Living room
- Level: Main
- Dimensions: 3.44 x 2.4
Heating
- Forced Air, Gas
Cooling
- None
Features
- None
- Basement: Crawl Space
- Has fireplace: No
Interior area
- Living area range: 1100-1500 null
Video & virtual tour
Property
Parking
- Total spaces: 2
- Parking features: Garage
- Has garage: Yes
Features
- Stories: 2
- Pool features: None
Lot
- Size: 2,418 Square Feet
Details
- Parcel number: 042050016
Construction
Type & style
- Home type: SingleFamily
- Property subtype: Single Family Residence
Materials
- Brick, Stucco (Plaster)
- Foundation: Stone
- Roof: Flat
Utilities & green energy
- Sewer: Sewer
Community & HOA
Location
- Region: Ottawa
Financial & listing details
- Annual tax amount: C$5,788
- Date on market: 7/6/2026
Price history
Price history is unavailable.
Public tax history
Tax history is unavailable.
Climate risks
Neighborhood: Sandy Hill
Nearby schools
GreatSchools rating
No schools nearby
We couldn't find any schools near this home.


Similar homes
- C$450,0003 bd2 ba-- sqft138 Concord St S, Ottawa, ON K1S 0Z4For SaleMLS ID #X13783806, RE/MAX HALLMARK LAFONTAINE REALTY. TRREB
- C$529,0004 bd2 ba-- sqft528 Mutual St, Ottawa, ON K1K 1C6For Sale
 MLS ID #X14027830, POWER MARKETING REAL ESTATE INC.. TRREB
- C$529,9004 bd3 ba-- sqft219 Deschamps Ave, Ottawa, ON K1L 5Z2For Sale
 MLS ID #X13167022, OTTAWA PROPERTY SHOP REALTY INC.. TRREB
- C$469,9002 bd1 ba-- sqft210 Cumberland St #3C, Ottawa, ON K1N 9K8For Sale
 MLS ID #X14155990, RE/MAX HALLMARK REALTY GROUP. TRREB
