Skip main navigation
Sold for $555,000
  • $555,000

    199 Hickory Ln, Bumpass, VA 23024

    4beds
    2,545sqft
    Single Family Residence
    Built in 2025
    0.94 Acres Lot
    $557,400 Zestimate®
    $218/sqft
    $3,072 Estimated rent

    Home value

    $557,400

    $479,000 - $647,000

    $3,072/mo

    Zestimate® history
    Loading
    Loading...

    Owner options

    List your home for rent

    $3,072/mo

    Rent Zestimate®

    Find your next renter with Zillow Rental Manager. Plus, with online applications, you can quickly screen prospective tenants – for free.

    Learn more

    $3,072/mo

    Rent Zestimate®

    Refinance and save

    $3,552/mo

    Est. payment

    Refinancing to a lower rate could help reduce your monthly payments and save thousands over the life of the loan.

    See today's rates

    $3,552/mo

    Est. payment

    Explore your selling options

    Work with a Zillow partner agent

    Leverage their expertise and Zillow's premium Showcase listings to get your home seen by more buyers.

    Get started

    List with your own agent

    Get your home in front of millions of buyers by listing it on Zillow.

    Learn how to do it

    Sell it yourself

    Take full control of how buyers see your home on Zillow by listing For Sale by Owner (FSBO).

    List your home

    What's special

    Craftsman trimBlack exterior accentsArchitectural shinglesMatte black hardwareOpen layout flows beautifullyWide-plank luxury vinyl flooringKeyless garage entry
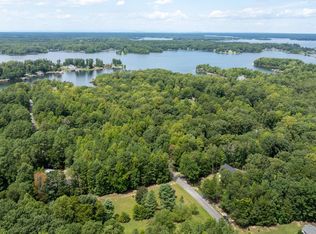
    Wake up knowing the lake is waiting for you. This brand-new Stonebridge model by Danaf Homes offers Lake Anna access with community boat slips, high-speed internet, and a location that puts you seconds from lakefront dining, marinas, and waterfront living. Whether it’s a spontaneous sunset cruise or dinner by the water, this neighborhood makes it effortless. Set on a corner lot, this thoughtfully designed home blends comfort, function, and style in a way that just feels right. The main level features wide-plank luxury vinyl flooring, craftsman trim, and a propane gas fireplace that anchors the living space and creates a natural gathering spot. The open layout flows beautifully, making everyday living easy and entertaining feel natural—not forced. The kitchen is clean, modern, and quietly impressive, with quartz countertops, white cabinetry with crown molding, matte black hardware, stainless steel appliances, and upgraded lighting that adds warmth without overwhelming the space. It’s the kind of kitchen where mornings start slow and evenings stretch longer than planned. The primary suite on the main level is a true retreat, offering a tiled shower with semi-frameless glass, a relaxing garden tub, upgraded vanities, and finishes chosen for longevity, not trends. Upstairs, you’ll find spacious additional bedrooms, full baths, and flexible living space perfect for guests, work-from-home needs, or weekend overflow. Outside, the corner lot provides added breathing room and curb appeal, while architectural shingles, black exterior accents, and keyless garage entry reflect the quality and attention poured into this build. Every detail feels intentional—because it is. Whether you’re searching for a full-time residence or a lake escape with modern conveniences and reliable internet, this home delivers the lifestyle Lake Anna buyers are after—without compromise.

    Zillow last checked:

    Listing updated:

    Listed by:

    Stacie Chandler 540-219-1882,

    Lake Anna Island Realty, Inc.

    Bought with:

    Ashley Cameron, 0225230142

    Lake Anna Island Realty, Inc.

    Source: Bright MLS,MLS#: VALA2009006MLS Logo

    Facts & features

    Interior

    Bedrooms & bathrooms
    • Bedrooms: 4
    • Bathrooms: 3
    • Full bathrooms: 2
    • 1/2 bathrooms: 1
    • Main level bathrooms: 2
    • Main level bedrooms: 1
    Basement
    • Area: 0
    Heating
    • Heat Pump, Electric
    Cooling
    • Central Air, Electric
    Appliances
    • Included: Microwave, Dishwasher, Oven, Electric Water Heater
    • Laundry: Main Level
    Features
    • Soaking Tub, Bathroom - Walk-In Shower, Breakfast Area, Entry Level Bedroom, Family Room Off Kitchen, Open Floorplan, Formal/Separate Dining Room, Kitchen Island, Pantry, Primary Bath(s), Recessed Lighting, Upgraded Countertops, Walk-In Closet(s), 9'+ Ceilings, Cathedral Ceiling(s), Dry Wall, High Ceilings
    • Flooring: Luxury Vinyl
    • Has basement: No
    • Number of fireplaces: 1
    • Fireplace features: Gas/Propane, Mantel(s), Stone
    Interior area
    • Total structure area: 2,545
    • Total interior livable area: 2,545 sqft
    • Finished area above ground: 2,545
    • Finished area below ground: 0

    Property

    Parking
    • Total spaces: 2
    • Parking features: Garage Faces Front, Garage Door Opener, Inside Entrance, Attached
    • Attached garage spaces: 2
    • Details: Garage Sqft: 416
    Accessibility
    • Accessibility features: None
    Features
    • Levels: Two
    • Stories: 2
    • Patio & porch: Deck, Porch
    • Exterior features: Rain Gutters
    • Pool features: None
    • Waterfront features: Boat - Powered, Canoe/Kayak, Fishing Allowed, Personal Watercraft (PWC), Private Access, Sail, Seaplane Permitted, Swimming Allowed, Lake
    • Body of water: Lake Anna
    Lot
    • Size: 0.94 Acres
    Details
    • Additional structures: Above Grade, Below Grade
    • Parcel number: 63A 1 7
    • Zoning: RR
    • Special conditions: Standard

    Construction

    Type & style
    • Home type: SingleFamily
    • Architectural style: Craftsman
    • Property subtype: Single Family Residence
    Materials
    • Frame
    • Foundation: Block
    • Roof: Architectural Shingle
    Condition
    • Excellent
    • New construction: Yes
    • Year built: 2025
    Details
    • Builder model: Stonebridge
    • Builder name: Danaf Homes

    Utilities & green energy

    • Sewer: On Site Septic
    • Water: Well
    • Utilities for property: Fiber Optic

    Community & neighborhood

    Location
    • Region: Bumpass
    • Subdivision: Hickory Landing

    HOA & financial

    HOA
    • Has HOA: Yes
    • HOA fee: $300 annually

    Other

    Other facts
    • Listing agreement: Exclusive Right To Sell
    • Ownership: Fee Simple

    Price history

    DateEventPrice
    3/16/2026Sold$555,000+0%$218/sqft
    Source: Bright MLS #VALA2009006 Report a problem
    2/15/2026Pending sale$554,999$218/sqft
    Source: Bright MLS #VALA2009006 Report a problem
    1/22/2026Price change$554,999-0.9%$218/sqft
    Source: Bright MLS #VALA2009006 Report a problem
    12/18/2025Listed for sale$559,999$220/sqft
    Source: Bright MLS #VALA2009006 Report a problem

    Public tax history

    Tax history is unavailable.

    Neighborhood: 23024

    Nearby schools

    GreatSchools rating
    Schools provided by the listing agent
    • Elementary: Jouett
    • Middle: Louisa County
    • High: Louisa County
    • District: Louisa County Public Schools

    Source: Bright MLS. This data may not be complete. We recommend contacting the local school district to confirm school assignments for this home.

    Get a cash offer in 3 minutes
    Find out how much your home could sell for in as little as 3 minutes with a no-obligation cash offer.
    Estimated market value
    $557,400
    Get a cash offer in 3 minutes
    Find out how much your home could sell for in as little as 3 minutes with a no-obligation cash offer.
    Estimated market value
    $557,400