Skip main navigation
Sold for $2,425,000
  • $2,425,000

    199 Hirst Road, Briarcliff Manor, NY 10510

    5beds
    7,240sqft
    Single Family Residence, Residential
    Built in 1996
    0.92 Acres Lot
    $2,432,200 Zestimate®
    $335/sqft
    $7,846 Estimated rent

    Home value

    $2,432,200

    $2.31M - $2.55M

    $7,846/mo

    Zestimate® history
    Loading
    Loading...

    Owner options

    List your home for rent

    $7,846/mo

    Rent Zestimate®

    Find your next renter with Zillow Rental Manager. Plus, with online applications, you can quickly screen prospective tenants – for free.

    Learn more

    $7,846/mo

    Rent Zestimate®

    Refinance and save

    $13,425/mo

    Est. payment

    Refinancing to a lower rate could help reduce your monthly payments and save thousands over the life of the loan.

    See today's rates

    $13,425/mo

    Est. payment

    Explore your selling options

    Work with a Zillow partner agent

    Leverage their expertise and Zillow's premium Showcase listings to get your home seen by more buyers.

    Get started

    List with your own agent

    Get your home in front of millions of buyers by listing it on Zillow.

    Learn how to do it

    Sell it yourself

    Take full control of how buyers see your home on Zillow by listing For Sale by Owner (FSBO).

    List your home

    What's special

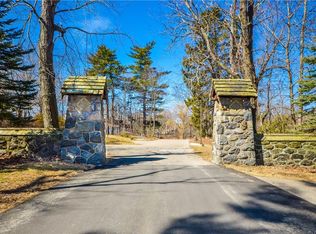
    Welcome home to this stately brick center-hall colonial that takes your breath away! This beautiful home is set on a professionally landscaped & fenced shy acre of level property at the end of a cul-de-sac in Briarcliff Manor. This expansive and thoughtfully designed residence blends timeless elegance with modern comfort. A grand entry foyer welcomes you into a home filled with refined architectural details including crown moldings, custom millwork, and two fireplaces. The recently renovated chef’s kitchen is equipped with premium appliances and opens seamlessly to entertaining spaces throughout the main level. With five generously sized bedrooms (all en-suite) on the 2nd floor, plus a guest suite (lives like a 6th BR) on the main level, two dedicated office spaces, a huge, finished walk-out recreation level, and exceptional amenities including a whole-house generator and solar panels, this impressive home offers both sophistication and everyday functionality. See special features sheet for additional highlights. Floor plans attached.

    Zillow last checked:

    Listing updated:

    Listed by:

    Susan S. Code 914-715-4121,

    Houlihan Lawrence Inc. 914-762-7200

    Bought with:

    Unrepresented Buyer

    Buyer Representation Office

    Source: OneKey® MLS as distributed by MLS GRID,MLS#: 950529MLS Logo

    Facts & features

    Interior

    Bedrooms & bathrooms
    • Bedrooms: 5
    • Bathrooms: 7
    • Full bathrooms: 5
    • 1/2 bathrooms: 2
    Other
    • Description: Grand 2-story Entry Foyer with hydraulic chandelier & winding staircase plus 2 coat closets, LR/gas FPL/recessed lights/sconces, FDR/chandelier/chair rail, Family Room/gas FPL/ceiling fan/recessed lights/French doors to rear Deck, Office/Library w/built-in desk & custom built-in wood bookshelves/cabinetry, Updated EIK w/center island/breakfast bar & separate eating area w/doors to Deck/built-in desk, Laundry Room, Powder Room, guest/6th BR & full Bathroom, back staircase to second floor
    • Level: First
    Other
    • Description: Open loft landing overlooking Family Room with wood railing, Primary Suite with tray ceiling/recessed lights/WIC/Primary Bathroom w/Kohler jetted tub & separate glass door shower plus double sink vanity and toilet/bidet closet, 2 Bedrooms with a updated, dual entry Bathroom, Bedroom/en-suite Bathroom, Bedroom/en-suite Bathroom, large Home Office with custom built-in desk and generous shelves & floor-to-ceiling cabinets, back staircase, walk-up Attic
    • Level: Second
    Other
    • Description: Huge finished walk-out Lower Level with Recreation Room area/SGD to rear fenced in backyard with smaller fenced-in vegetable garden area, entertaining Kitchen, Office/guest room with built-in shelves (used as a model train room); playroom, media room, exercise area, walk-in custom storage closet/pantry, cedar closet, powder room (plumbed for shower addition)
    • Level: Lower
    Heating
    • Natural Gas, Radiant, Solar, Radiant Floor
    Cooling
    • Central Air
    Appliances
    • Included: Cooktop, Dishwasher, Disposal, Dryer, Microwave, Oven, Refrigerator, Stainless Steel Appliance(s), Washer, Wine Refrigerator
    • Laundry: Laundry Room
    Features
    • First Floor Full Bath, Bidet, Breakfast Bar, Built-in Features, Cathedral Ceiling(s), Ceiling Fan(s), Chandelier, Chefs Kitchen, Double Vanity, Eat-in Kitchen, Entrance Foyer, Formal Dining, High Ceilings, Kitchen Island, Pantry, Primary Bathroom, Recessed Lighting, Walk-In Closet(s)
    • Flooring: Hardwood
    • Basement: Finished,Full
    • Attic: Walkup
    • Number of fireplaces: 2
    • Fireplace features: Family Room, Gas, Living Room
    Interior area
    • Total structure area: 7,240
    • Total interior livable area: 7,240 sqft

    Property

    Parking
    • Total spaces: 3
    • Parking features: Attached, Garage
    • Garage spaces: 3
    Features
    • Levels: Three Or More
    • Patio & porch: Deck
    • Exterior features: Garden
    • Fencing: Back Yard
    Lot
    • Size: 0.92 Acres
    • Features: Back Yard, Cul-De-Sac, Landscaped, Level
    Details
    • Parcel number: 420110500900000000005300001
    • Special conditions: None

    Construction

    Type & style
    • Home type: SingleFamily
    • Architectural style: Colonial
    • Property subtype: Single Family Residence, Residential
    Materials
    • Brick
    Condition
    • Year built: 1996

    Utilities & green energy

    • Sewer: Public Sewer
    • Water: Public
    • Utilities for property: Natural Gas Connected, Sewer Connected, Water Connected

    Community & HOA

    Community
    • Security: Security System
    HOA
    • Has HOA: No
    Location
    • Region: Briarcliff Manor

    Financial & listing details

    • Price per square foot: $335/sqft
    • Tax assessed value: $1,933,600
    • Annual tax amount: $54,155
    • Date on market: 3/26/2026
    • Cumulative days on market: 32 days
    • Listing agreement: Exclusive Right To Sell
    • Inclusions: All appliances, generator, solar panels, light fixtures, window treatments
    • Exclusions: 2 wall-mounted art pieces in Family room

    Price history

    DateEventPrice
    8/17/2026Sold$2,425,000-3%$335/sqft
    Source: OneKey® MLS as distributed by MLS GRID #950529 Report a problem
    4/27/2026Pending sale$2,500,000$345/sqft
    Source: OneKey® MLS as distributed by MLS GRID #950529 Report a problem
    4/10/2026Price change$2,500,000-9.1%$345/sqft
    Source: OneKey® MLS as distributed by MLS GRID #950529 Report a problem
    3/26/2026Listed for sale$2,750,000+20.9%$380/sqft
    Source: OneKey® MLS as distributed by MLS GRID #950529 Report a problem
    10/19/2004Sold$2,275,000$314/sqft
    Source: Public Record Report a problem

    Public tax history

    YearProperty taxesTax assessment
    2025-- $1,933,600 +0.6%
    2024-- $1,921,500 +7.7%
    2023-- $1,784,300 +7.3%
    2022-- $1,662,300 +9%
    2021-- $1,525,000 -4.7%
    2020-- $1,600,000 -3.8%
    2019-- $1,664,000
    2018-- $1,664,000 +2%
    2017-- $1,632,000 -8.3%
    2016-- $1,779,400 +1793%
    2015$48,206 $94,000
    2014$48,206 $94,000
    2013$48,206 $94,000
    2012-- $94,000 -10%
    2011-- $104,500
    2010-- $104,500
    2009-- $104,500
    2008-- $104,500
    2007-- $104,500
    2006-- $104,500
    2005-- $104,500
    2004-- $104,500
    2003-- $104,500
    2002-- $104,500
    2001-- $104,500 +2.4%
    2000-- $102,100
    1999-- $102,100
    Find assessor info on the county website

    Neighborhood: 10510

    Nearby schools

    GreatSchools rating
    Schools provided by the listing agent
    • Elementary: Todd Elementary School
    • Middle: Briarcliff Middle School
    • High: Briarcliff High School

    Source: OneKey® MLS as distributed by MLS GRID. This data may not be complete. We recommend contacting the local school district to confirm school assignments for this home.

    Get a cash offer in 3 minutes
    Find out how much your home could sell for in as little as 3 minutes with a no-obligation cash offer.
    Estimated market value
    $2,432,200
    Get a cash offer in 3 minutes
    Find out how much your home could sell for in as little as 3 minutes with a no-obligation cash offer.
    Estimated market value
    $2,432,200