Skip main navigation
Closed
  • $491,000

    199 Ingleside Dr SE, Concord, NC 28025

    3beds
    2,159sqft
    Single Family Residence
    Built in 1950
    0.59 Acres Lot
    $484,400 Zestimate®
    $227/sqft
    $2,347 Estimated rent

    Home value

    $484,400

    $446,000 - $528,000

    $2,347/mo

    Zestimate® history
    Loading
    Loading...

    Owner options

    List your home for rent

    $2,347/mo

    Rent Zestimate®

    Find your next renter with Zillow Rental Manager. Plus, with online applications, you can quickly screen prospective tenants – for free.

    Learn more

    $2,347/mo

    Rent Zestimate®

    Refinance and save

    $2,935/mo

    Est. payment

    Refinancing to a lower rate could help reduce your monthly payments and save thousands over the life of the loan.

    See today's rates

    $2,935/mo

    Est. payment

    Explore your selling options

    Work with a Zillow partner agent

    Leverage their expertise and Zillow's premium Showcase listings to get your home seen by more buyers.

    Get started

    List with your own agent

    Get your home in front of millions of buyers by listing it on Zillow.

    Learn how to do it

    Sell it yourself

    Take full control of how buyers see your home on Zillow by listing For Sale by Owner (FSBO).

    List your home

    What's special

    Private backyardFenced backyardGorgeous original hardwood flooringWelcoming foyer and staircaseStainless appliancesLarge primary bedroomQuartz countertops
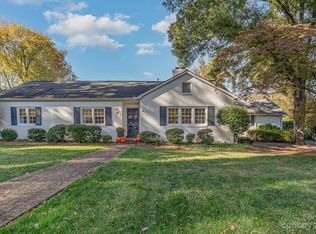
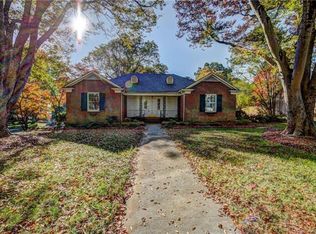
    What a fabulous home in sought after Winecoff Hills. This two story traditional brick home has a welcoming foyer and staircase, gorgeous original hardwood flooring, large living room with fireplace and an additional space off of this room perfect for a playroom or study. Dining room has lots of light and joins the kitchen which has quartz countertops, Stainless appliances and island that will remain. Upstairs has a large primary bedroom with a sitting room/study/nursery that is not included in the heated living area. The primary bath is so charming including a claw foot tub and original period decor. The secondary bedrooms have lovely views, cedar closets and hardwood flooring as well. This fenced backyard is just amazing including a nice patio area for grilling or entertaining! This private backyard is a stunning addition to this property and so hard to find! Full basement with loads of options for storage. Don't miss this gem!

    Zillow last checked:

    Listing updated:

    Listed by:

    Heather Littrell 704-791-7881,

    EXP Realty LLC

    Bought with:

    Ryan Massey

    Keller Williams South Park

    Source: Canopy MLS as distributed by MLS GRID,MLS#: 4221704MLS Logo

    Facts & features

    Interior

    Bedrooms & bathrooms
    • Bedrooms: 3
    • Bathrooms: 3
    • Full bathrooms: 2
    • 1/2 bathrooms: 1
    Primary bedroom
    • Level: Upper
    • Area: 304.35 Square Feet
    • Dimensions: 26' 1" X 11' 8"
    Bedroom s
    • Level: Upper
    • Area: 143.75 Square Feet
    • Dimensions: 11' 6" X 12' 6"
    Bedroom s
    • Level: Upper
    • Area: 134.38 Square Feet
    • Dimensions: 10' 9" X 12' 6"
    Bathroom half
    • Level: Main
    Bathroom full
    • Level: Upper
    • Area: 51.95 Square Feet
    • Dimensions: 6' 2" X 8' 5"
    Bathroom full
    • Level: Upper
    • Area: 41.43 Square Feet
    • Dimensions: 4' 11" X 8' 5"
    Bonus room
    • Level: Upper
    • Area: 228.67 Square Feet
    • Dimensions: 19' 4" X 11' 10"
    Dining room
    • Level: Main
    • Area: 144.69 Square Feet
    • Dimensions: 12' 8" X 11' 5"
    Kitchen
    • Level: Main
    • Area: 209.28 Square Feet
    • Dimensions: 13' 1" X 16' 0"
    Living room
    • Level: Main
    • Area: 360.69 Square Feet
    • Dimensions: 26' 1" X 13' 10"
    Sunroom
    • Level: Main
    • Area: 228.67 Square Feet
    • Dimensions: 19' 4" X 11' 10"
    Heating
    • Central, Forced Air, Natural Gas
    Cooling
    • Central Air
    Appliances
    • Included: Dishwasher, Electric Range, Microwave
    • Laundry: In Basement
    Features
    • Flooring: Tile, Wood
    • Basement: Daylight,Exterior Entry,Storage Space,Walk-Out Access,Walk-Up Access
    • Fireplace features: Gas Log, Living Room
    Interior area
    • Total structure area: 2,159
    • Total interior livable area: 2,159 sqft
    • Finished area above ground: 2,159
    • Finished area below ground: 0

    Property

    Parking
    • Parking features: Driveway
    • Has uncovered spaces: Yes
    Features
    • Levels: Two
    • Stories: 2
    • Patio & porch: Patio
    • Fencing: Back Yard,Full
    Lot
    • Size: 0.59 Acres
    Details
    • Parcel number: 56303651330000
    • Zoning: RM-1
    • Special conditions: Standard

    Construction

    Type & style
    • Home type: SingleFamily
    • Architectural style: Colonial
    • Property subtype: Single Family Residence
    Materials
    • Brick Full
    • Roof: Shingle
    Condition
    • New construction: No
    • Year built: 1950

    Utilities & green energy

    • Sewer: Public Sewer
    • Water: City

    Community & HOA

    Community
    • Security: Carbon Monoxide Detector(s), Smoke Detector(s)
    • Subdivision: None
    Location
    • Region: Concord

    Financial & listing details

    • Price per square foot: $227/sqft
    • Tax assessed value: $352,280
    • Annual tax amount: $3,509
    • Date on market: 2/11/2025
    • Cumulative days on market: 31 days
    • Listing terms: Cash,Conventional,FHA,VA Loan
    • Road surface type: Concrete, Paved

    Price history

    DateEventPrice
    4/24/2025Sold$491,000-3.7%$227/sqft
    Source: Canopy MLS as distributed by MLS GRID #4221704 Report a problem
    3/30/2025Pending sale$509,900$236/sqft
    Source: Canopy MLS as distributed by MLS GRID #4221704 Report a problem
    3/26/2025Price change$509,900-1.5%$236/sqft
    Source: Canopy MLS as distributed by MLS GRID #4221704 Report a problem
    3/18/2025Price change$517,500-1.4%$240/sqft
    Source: Canopy MLS as distributed by MLS GRID #4221704 Report a problem
    3/11/2025Listed for sale$525,000$243/sqft
    Source: Canopy MLS as distributed by MLS GRID #4221704 Report a problem
    2/22/2025Pending sale$525,000$243/sqft
    Source: Canopy MLS as distributed by MLS GRID #4221704 Report a problem
    2/21/2025Price change$525,000-2.8%$243/sqft
    Source: Canopy MLS as distributed by MLS GRID #4221704 Report a problem
    2/11/2025Listed for sale$539,900+172.7%$250/sqft
    Source: Canopy MLS as distributed by MLS GRID #4221704 Report a problem
    11/3/2015Sold$198,000+23.8%$92/sqft
    Source: Canopy MLS as distributed by MLS GRID #3111729 Report a problem
    6/1/2006Sold$160,000$74/sqft
    Source: Public Record Report a problem

    Public tax history

    YearProperty taxesTax assessment
    2025$3,509 $352,280
    2024$3,509 +18.8%$352,280 +45.5%
    2023$2,954 $242,100
    2022$2,954 $242,100
    2021$2,954 +19.4%$242,100 +19.4%
    2019$2,475 +3.4%$202,830
    2018$2,393 $202,830
    2017$2,393 $202,830 +14.3%
    2016-- $177,470
    2015-- $177,470
    2014$2,094 $177,470
    2013-- $177,470
    2012-- $177,470 -7.2%
    2011-- $191,340
    2010-- $191,340
    2009-- $191,340 +0.3%
    2008-- $190,740 +7.7%
    2007-- $177,140
    2006-- $177,140
    2005-- $177,140
    2004-- $177,140 +23%
    2003-- $144,030
    2002-- $144,030
    2001-- $144,030
    2000-- $144,030
    Find assessor info on the county website

    Neighborhood: 28025

    Nearby schools

    GreatSchools rating
    Schools provided by the listing agent
    • Elementary: R Brown McAllister
    • Middle: Concord
    • High: Concord

    Source: Canopy MLS as distributed by MLS GRID. This data may not be complete. We recommend contacting the local school district to confirm school assignments for this home.

    Get a cash offer in 3 minutes
    Find out how much your home could sell for in as little as 3 minutes with a no-obligation cash offer.
    Estimated market value
    $484,400
    Get a cash offer in 3 minutes
    Find out how much your home could sell for in as little as 3 minutes with a no-obligation cash offer.
    Estimated market value
    $484,400