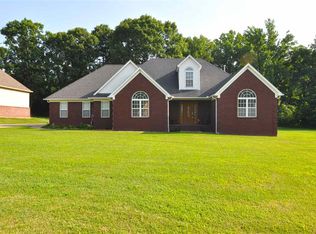
Great house on 2.5 acres at the end of the street adding some privacy. Enjoy FRONT PORCH SITTING or RELAXING on SPACIOUS back DECK OVERLOOKING THE FOREST. 5 bedrooms. 3.5 baths plus bonus. 3 bedrooms down including Primary suite. Split bedrooms for possible multi generational use. Stainless kitchen appliances stay. Kitchen pantry. Nice laundry. Home is upgraded with Anderson doors and windows. Roof approx. 3-4 yrs. Seller is downsizing so some furniture may be available. ASK ABOUT NEW CARPET AND GRANITE. GREENHOUSE and HYDROPONIC ROOM for the avid OR "WANT BE" GARDENER.
Sold for $500,000
$500,000
199 Jacquelyn Dr, Drummonds, TN 38023
5beds
2,882sqft
Single Family Residence
Built in 2004
2.5 Acres Lot
$495,600 Zestimate®
$173/sqft
$2,880 Estimated rent
Home value
$495,600
$471,000 - $520,000
$2,880/mo
Zestimate® history
Owner options
List your home for rent
$2,880/mo
Rent Zestimate®
Find your next renter with Zillow Rental Manager. Plus, with online applications, you can quickly screen prospective tenants – for free.
$2,880/mo
Rent Zestimate®
Refinance and save
$2,957/mo
Est. payment
Refinancing to a lower rate could help reduce your monthly payments and save thousands over the life of the loan.
$2,957/mo
Est. payment
Explore your selling options
Work with a Zillow partner agent
Leverage their expertise and Zillow's premium Showcase listings to get your home seen by more buyers.
Get startedList with your own agent
Get your home in front of millions of buyers by listing it on Zillow.
Learn how to do itSell it yourself
Take full control of how buyers see your home on Zillow by listing For Sale by Owner (FSBO).
List your homeWhat's special
Front porch sittingHydroponic roomKitchen pantryStainless kitchen appliancesPrimary suiteNice laundry
Zillow last checked:
Listing updated:
Listed by:
Nancy M Carroll,
Crye-Leike, Inc., REALTORS
Bought with:
NON-MLS NON-BOARD AGENT
NON-MLS OR NON-BOARD OFFICE
Source: MAAR,MLS#: 10218246
Facts & features
Interior
Bedrooms & bathrooms
- Bedrooms: 5
- Bathrooms: 4
- Full bathrooms: 3
- 1/2 bathrooms: 1
Rooms
- Room types: Entry Hall, Media Room
Primary bedroom
- Features: Tile Floor, Vaulted/Coffered Ceiling, Walk-In Closet(s)
- Level: First
- Area: 256
- Dimensions: 16 x 16
Bedroom 2
- Features: Shared Bath
- Level: First
- Area: 154
- Dimensions: 11 x 14
Bedroom 3
- Features: Shared Bath
- Level: First
- Area: 132
- Dimensions: 11 x 12
Bedroom 4
- Features: Shared Bath
- Level: Second
- Area: 169
- Dimensions: 13 x 13
Bedroom 5
- Features: Shared Bath
- Level: Second
- Area: 285
- Dimensions: 15 x 19
Primary bathroom
- Features: Double Vanity, Separate Shower, Tile Floor, Whirlpool Tub, Full Bath
Dining room
- Features: Separate Dining Room
- Area: 143
- Dimensions: 11 x 13
Kitchen
- Features: Pantry, Separate Breakfast Room
- Area: 154
- Dimensions: 11 x 14
Living room
- Features: Separate Living Room
- Area: 340
- Dimensions: 17 x 20
Bonus room
- Area: 238
- Dimensions: 14 x 17
Den
- Dimensions: 0 x 0
Heating
- Central, Natural Gas
Cooling
- Ceiling Fan(s), Central Air
Appliances
- Included: Electric Water Heater, Dishwasher, Microwave, Range/Oven, Refrigerator
- Laundry: Laundry Room
Features
- 1 or More BR Down, Double Vanity Bath, Full Bath Down, Half Bath Down, Luxury Primary Bath, Primary Down, Renovated Bathroom, Separate Tub & Shower, Split Bedroom Plan, Vaulted/Coffered Primary, Vaulted/Coff/Tray Ceiling, Square Feet Source: AutoFill (MAARdata) or Public Records (Cnty Assessor Site)
- Flooring: Part Carpet, Part Hardwood, Tile
- Windows: Double Pane Windows
- Attic: Walk-In
- Has fireplace: Yes
- Fireplace features: In Den/Great Room, Other (See Remarks)
Interior area
- Total interior livable area: 2,882 sqft
Property
Parking
- Total spaces: 2
- Parking features: Driveway/Pad, Garage Door Opener, Garage Faces Side
- Has garage: Yes
- Covered spaces: 2
- Has uncovered spaces: Yes
Features
- Stories: 1.5
- Patio & porch: Porch, Deck
- Pool features: None
- Has spa: Yes
- Spa features: Whirlpool(s), Bath
- Waterfront features: Cove
Lot
- Size: 2.5 Acres
- Dimensions: 2.5ac
- Features: Some Trees
Details
- Additional structures: Storage, Greenhouse
- Parcel number: 093D 094A B00901
Construction
Type & style
- Home type: SingleFamily
- Architectural style: Traditional
- Property subtype: Single Family Residence
Materials
- Brick Veneer
- Foundation: Slab
- Roof: Composition Shingles
Condition
- New construction: No
- Year built: 2004
Utilities & green energy
- Sewer: Septic Tank
- Water: Public
Community & HOA
Community
- Subdivision: Dolan Ridge Est Of Sec B
Location
- Region: Drummonds
Financial & listing details
- Price per square foot: $173/sqft
- Tax assessed value: $443,400
- Annual tax amount: $1,687
- Price range: $500K - $500K
- Date on market: 4/1/2026
- Cumulative days on market: 23 days
- Listing terms: Conventional,FHA,VA Loan
Price history
| Date | Event | Price |
|---|---|---|
| 7/21/2026 | Sold | $500,000-2%$173/sqft |
Source:  MAAR #10218246 Report a problem MAAR #10218246 Report a problem | ||
| 4/24/2026 | Pending sale | $510,000$177/sqft |
Source: MAAR #10218246 Report a problem | ||
| 4/1/2026 | Listed for sale | $510,000+131.9%$177/sqft |
Source: MAAR #10218246 Report a problem | ||
| 2/27/2004 | Sold | $219,900$76/sqft |
Source: Public Record Report a problem | ||
Public tax history
| Year | Property taxes | Tax assessment |
|---|---|---|
| 2025 | $1,687 | $110,850 |
| 2024 | $1,687 | $110,850 |
| 2023 | $1,687 +6.4% | $110,850 +42.6% |
| 2022 | $1,586 | $77,725 |
| 2021 | $1,586 +0% | $77,725 |
| 2020 | $1,585 +9.6% | $77,725 +30.1% |
| 2019 | $1,446 | $59,750 |
| 2018 | $1,446 0% | $59,750 |
| 2017 | $1,446 | $59,750 |
| 2016 | $1,446 +0.1% | $59,750 |
| 2015 | $1,444 +0% | $59,750 +0% |
| 2014 | $1,444 | $59,736 |
| 2013 | -- | $59,736 -2.4% |
| 2012 | $1,432 | $61,194 |
| 2011 | $1,432 +0.4% | $61,194 +0.4% |
| 2010 | $1,427 | $60,974 |
| 2009 | $1,427 | $60,974 |
| 2008 | $1,427 | $60,974 |
| 2007 | -- | $60,974 +21.4% |
| 2006 | $1,431 | $50,223 |
| 2005 | $1,431 | $50,223 |
| 2004 | $1,431 +703.5% | $50,223 +703.6% |
| 2002 | $178 | $6,250 |
Find assessor info on the county website
Neighborhood: 38023
Nearby homes
- $356,700-- bd2 ba1.9k sqft187 Jacquelyn Dr, Drummonds, TN 38023Off Market
- $369,2003 bd2 ba2k sqft186 Jacquelyn Dr, Drummonds, TN 38023Off Market
- $330,700-- bd3 ba1.9k sqft161 Jacquelyn Dr, Drummonds, TN 38023Off Market
- $487,7003 bd3 ba3.5k sqft162 Jacquelyn Dr, Drummonds, TN 38023Off Market
- $360,500-- bd2 ba2.1k sqft133 Jacquelyn Dr, Drummonds, TN 38023Off Market
- $--50 AcresJacquelyn Dr, Drummonds, TN 38023Off Market
- $472,6003 bd3 ba2.6k sqft120 Jacquelyn Dr, Drummonds, TN 38023Off Market
- $440,0004 bd3 ba2.8k sqft99 Jacquelyn Dr, Drummonds, TN 38023Sold
Nearby schools
GreatSchools rating
- 5/10Drummonds Elementary SchoolGrades: PK-5Distance: 0.4 mi
- 7/10Munford Middle SchoolGrades: 6-8Distance: 5.7 mi
- 7/10Munford High SchoolGrades: 9-12Distance: 5.9 mi


Get pre-qualified for a loan
At Zillow Home Loans, we can pre-qualify you in as little as 5 minutes with no impact to your credit score.An equal housing lender. NMLS #10287.
- Tennessee
- Tipton County
- Drummonds
- 38023
- 199 Jacquelyn Dr
Nearby cities
Nearby zip codes
Other Drummonds Topics
