Skip main navigation
Sold for $370,500
  • $370,500

    199 Jade St, Rotonda West, FL 33947

    3beds
    1,686sqft
    Single Family Residence
    Built in 2021
    7,500 Square Feet Lot
    $348,400 Zestimate®
    $220/sqft
    $2,704 Estimated rent

    Home value

    $348,400

    $310,000 - $390,000

    $2,704/mo

    Zestimate® history
    Loading
    Loading...

    Owner options

    List your home for rent

    $2,704/mo

    Rent Zestimate®

    Find your next renter with Zillow Rental Manager. Plus, with online applications, you can quickly screen prospective tenants – for free.

    Learn more

    $2,704/mo

    Rent Zestimate®

    Refinance and save

    $2,508/mo

    Est. payment

    Refinancing to a lower rate could help reduce your monthly payments and save thousands over the life of the loan.

    See today's rates

    $2,508/mo

    Est. payment

    Explore your selling options

    Work with a Zillow partner agent

    Leverage their expertise and Zillow's premium Showcase listings to get your home seen by more buyers.

    Get started

    List with your own agent

    Get your home in front of millions of buyers by listing it on Zillow.

    Learn how to do it

    Sell it yourself

    Take full control of how buyers see your home on Zillow by listing For Sale by Owner (FSBO).

    List your home

    What's special

    Screened lanaiLarge guest roomsHeated saltwater poolBreakfast barBonus roomGranite countertopsGranite-topped vanity
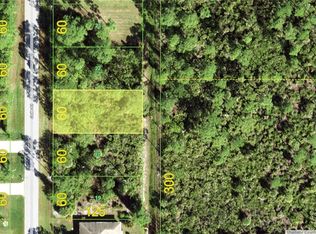
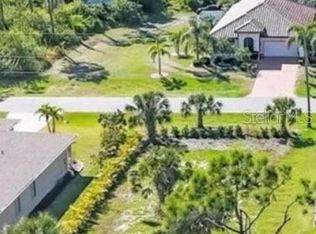
    Schedule your private showing to see this model-like coastal retreat nestled on a quiet street, yet just a short drive from the pristine Gulf beaches of Englewood and Boca Grande. This beautifully maintained 2021 build offers the perfect blend of comfort, style, and an active coastal lifestyle. As you step into the spacious foyer, you're welcomed by a vaulted family room, here your eyes will be drawn to your private tropical oasis, where the screened lanai features a heated, saltwater pool surrounded by stylish paver decking. Overlooking the peaceful greenbelt, this space is perfect for enjoying morning sunrises, birds singing, and tranquil nature views. Seamlessly connecting is a fully equipped kitchen offering granite countertops, an abundance of cabinetry, a breakfast bar perfect for cooking or casual dining, a walk-in pantry, and a dining area with sliders leading directly to the pool and screened-in lanai—ideal for effortless indoor-outdoor living. Just off the Kitchen leading to the garage there is a nice sized laundry room complete with cabinets and shelves. The primary bedroom is a serene retreat featuring a tray ceiling, spacious walk-in closet, and an en-suite bath with a granite-topped vanity and a walk-in shower that offers convenient access to the pool area. Just off the foyer are two large guest rooms featuring built-in closets, a shared bath, and a bonus room in between complete with shelving, making it an ideal space for an office, playroom, or extra storage. High vaulted ceilings enhance the home's airy ambiance, while plantation shutters add charm and functionality to all windows. Plank tile flooring runs throughout, offering both durability and modern elegance. Outside, enjoy the beautifully landscaped yard, a screened-in front porch, and the completely screened pool lanai, providing the perfect blend of comfort and relaxation. The garage features built-in shelving, allowing for extra storage while still accommodating your vehicle. Beyond your doorstep, you'll find endless opportunities for golf, fishing, tennis, pickleball, beach days, and shelling, with a variety of dining and shopping options nearby. *** The cleared lot next door is available for separate purchase.

    Zillow last checked:

    Listing updated:

    Listing Provided by:

    Betty Tullos 941-875-3715,

    PARADISE EXCLUSIVE INC 941-698-0303

    Bought with:

    Marcy Davis, 3319480

    MICHAEL SAUNDERS & COMPANY

    Source: Stellar MLS,MLS#: D6141092MLS LogoOriginating MLS: Englewood

    Facts & features

    Interior

    Bedrooms & bathrooms
    • Bedrooms: 3
    • Bathrooms: 2
    • Full bathrooms: 2
    Primary bedroom
    • Features: En Suite Bathroom, Walk-In Closet(s)
    • Level: First
    • Area: 192 Square Feet
    • Dimensions: 16x12
    Bedroom 2
    • Features: Ceiling Fan(s), Built-in Closet
    • Level: First
    • Area: 144 Square Feet
    • Dimensions: 12x12
    Bedroom 3
    • Features: Ceiling Fan(s), Built-in Closet
    • Level: First
    • Area: 144 Square Feet
    • Dimensions: 12x12
    Balcony porch lanai
    • Features: No Closet
    • Level: First
    • Area: 120 Square Feet
    • Dimensions: 12x10
    Bonus room
    • Features: No Closet
    • Level: First
    • Area: 55 Square Feet
    • Dimensions: 11x5
    Dining room
    • Features: No Closet
    • Level: First
    Kitchen
    • Features: Granite Counters, No Closet
    • Level: First
    • Area: 108 Square Feet
    • Dimensions: 9x12
    Laundry
    • Features: No Closet
    • Level: First
    • Area: 50 Square Feet
    • Dimensions: 5x10
    Living room
    • Features: Ceiling Fan(s), No Closet
    • Level: First
    • Area: 288 Square Feet
    • Dimensions: 16x18
    Heating
    • Central, Electric, Heat Pump
    Cooling
    • Central Air
    Appliances
    • Included: Oven, Dishwasher, Disposal, Electric Water Heater, Exhaust Fan, Ice Maker, Microwave, Range, Refrigerator
    • Laundry: Electric Dryer Hookup, Laundry Room, Washer Hookup
    Features
    • Ceiling Fan(s), Eating Space In Kitchen, High Ceilings, Kitchen/Family Room Combo, Open Floorplan, Primary Bedroom Main Floor, Solid Surface Counters, Split Bedroom, Thermostat, Tray Ceiling(s), Vaulted Ceiling(s), Walk-In Closet(s)
    • Flooring: Tile
    • Doors: Sliding Doors
    • Windows: ENERGY STAR Qualified Windows, Shutters, Window Treatments, Hurricane Shutters
    • Has fireplace: No
    Interior area
    • Total structure area: 2,422
    • Total interior livable area: 1,686 sqft

    Property

    Parking
    • Total spaces: 2
    • Parking features: Driveway, Garage Door Opener
    • Garage spaces: 2
    • Has uncovered spaces: Yes
    • Details: Garage Dimensions: 20x23
    Features
    • Levels: One
    • Stories: 1
    • Patio & porch: Covered, Deck, Enclosed, Front Porch, Patio, Porch, Rear Porch, Screened
    • Exterior features: Lighting, Private Mailbox, Rain Gutters
    • Has private pool: Yes
    • Pool features: Gunite, Heated, In Ground, Lighting, Pool Alarm, Salt Water, Screen Enclosure, Tile
    • Has view: Yes
    • View description: Park/Greenbelt
    Lot
    • Size: 7,500 sqft
    • Residential vegetation: Mature Landscaping, Trees/Landscaped, Wooded
    Details
    • Parcel number: 412118181007
    • Zoning: RSF5
    • Special conditions: None

    Construction

    Type & style
    • Home type: SingleFamily
    • Architectural style: Florida
    • Property subtype: Single Family Residence
    Materials
    • Block, Stucco
    • Foundation: Slab
    • Roof: Shingle
    Condition
    • New construction: No
    • Year built: 2021

    Utilities & green energy

    • Sewer: Public Sewer
    • Water: Public
    • Utilities for property: BB/HS Internet Available, Cable Available, Cable Connected, Electricity Available, Electricity Connected, Fiber Optics, Fire Hydrant, Mini Sewer, Public, Street Lights, Water Connected

    Community & neighborhood

    Security
    • Security features: Smoke Detector(s)
    Location
    • Region: Rotonda West
    • Subdivision: ROTONDA LAKES

    HOA & financial

    HOA
    • Has HOA: Yes
    • HOA fee: $10 monthly
    • Association name: Legacy Property Management
    • Association phone: 941-307-6053
    Other fees
    • Pet fee: $0 monthly
    Other financial information
    • Total actual rent: 0

    Other

    Other facts
    • Listing terms: Cash,Conventional,FHA,VA Loan
    • Ownership: Fee Simple
    • Road surface type: Asphalt

    Price history

    DateEventPrice
    4/11/2025Sold$370,500-5%$220/sqft
    Source: Stellar MLS #D6141092 Report a problem
    3/17/2025Pending sale$390,000$231/sqft
    Source: Stellar MLS #D6141092 Report a problem
    3/9/2025Listed for sale$390,000+37.5%$231/sqft
    Source: Stellar MLS #D6141092 Report a problem
    1/12/2022Sold$283,700+3160.9%$168/sqft
    Source: Public Record Report a problem
    7/31/2020Sold$8,700-13%$5/sqft
    Source: Stellar MLS #D6112269 Report a problem
    7/8/2020Pending sale$10,000$6/sqft
    Source: KEY REALTY, INC. #D6112269 Report a problem
    5/27/2020Listed for sale$10,000-49.7%$6/sqft
    Source: KEY REALTY, INC. #D6112269 Report a problem
    10/9/2019Listing removed$19,900$12/sqft
    Source: KEY REALTY, INC. #D6106317 Report a problem
    4/10/2019Listed for sale$19,900-64.5%$12/sqft
    Source: KEY REALTY, INC. #D6106317 Report a problem
    6/2/2005Sold$56,000$33/sqft
    Source: Stellar MLS #C469406 Report a problem

    Public tax history

    YearProperty taxesTax assessment
    2025$5,662 +2.6%$362,801 +2.9%
    2024$5,518 +0.3%$352,576 +3%
    2023$5,503 +5.5%$342,307 +33.9%
    2022$5,215 +1501.9%$255,596 +3437.7%
    2021$326 +2.7%$7,225 +5%
    2020$317 +1.5%$6,879 +10%
    2019$312 +2.2%$6,254 +10%
    2018$305 $5,685 -39.2%
    2017$305 +1.8%$9,350 +99%
    2016$300 +6.7%$4,698 +10%
    2015$281 +2.1%$4,271 +10%
    2014$275 +305%$3,883 +21%
    2013$68 +23.2%$3,209 -37.1%
    2012$55 -36.5%$5,100
    2011$87 -7.8%$5,100 -6.3%
    2010$94 -37.6%$5,440 -41.8%
    2009$151 $9,350

    Find assessor info on the county website

    Neighborhood: 33947

    Nearby schools

    GreatSchools rating
    Schools provided by the listing agent
    • Elementary: Myakka River Elementary
    • Middle: L.A. Ainger Middle
    • High: Lemon Bay High

    Source: Stellar MLS. This data may not be complete. We recommend contacting the local school district to confirm school assignments for this home.

    Get pre-qualified for a loan
    At Zillow Home Loans, we can pre-qualify you in as little as 5 minutes with no impact to your credit score.

    An equal housing lender. NMLS #10287.

    Sell for more on Zillow
    Get a Zillow Showcase℠ listing at no additional cost and you could sell for .
    $348,400
    2% more
    +$6,968
    With Zillow Showcase(estimated)
    $355,368