
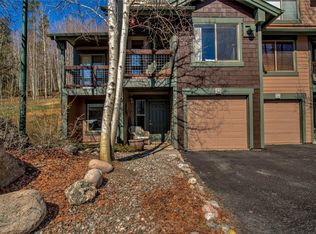
This Hideaway Townhome is quite the package for the price point! The three story townhome features a tandem 2 car garage, laundry and mud room on the entry level. The main level has a bright open living/dining/kitchen area with powder room and has updated LVP throughout. The upper level offers 2 large bedrooms with great closet space and 2 bathrooms (one ensuite). Overall, a spacious townhome floorpan at nearly 1,400 sq. ft. Enjoy mountain views to the east, along with the golf community setting at the front of the Eagles Nest neighborhood. Private rear patio backs to peaceful aspen grove, offering excellent wildlife viewing including frequent fox, mule deer and the occasionally elk or moose! Not to mention daily birds of prey in the eagle’s nest. Hideaway is located on a quiet street and offers a shared lawn area for picnicking or outdoor activities, plus quick access to many local trails for hiking, biking, XC skiing, snowshoeing and more. Just a few minutes from shopping and dining in Silverthorne or I-70 access to area skiing and Denver/DIA.
Sold for $829,000
$829,000
199 Kestrel Lane, Silverthorne, CO 80498
2beds
1,442sqft
Townhouse
Built in 1997
827 Square Feet Lot
$823,900 Zestimate®
$575/sqft
$3,908 Estimated rent
Home value
$823,900
$774,000 - $873,000
$3,908/mo
Zestimate® history
Owner options
List your home for rent
$3,908/mo
Rent Zestimate®
Find your next renter with Zillow Rental Manager. Plus, with online applications, you can quickly screen prospective tenants – for free.
$3,908/mo
Rent Zestimate®
Refinance and save
$5,162/mo
Est. payment
Refinancing to a lower rate could help reduce your monthly payments and save thousands over the life of the loan.
$5,162/mo
Est. payment
Explore your selling options
Work with a Zillow partner agent
Leverage their expertise and Zillow's premium Showcase listings to get your home seen by more buyers.
Get startedList with your own agent
Get your home in front of millions of buyers by listing it on Zillow.
Learn how to do itSell it yourself
Take full control of how buyers see your home on Zillow by listing For Sale by Owner (FSBO).
List your homeWhat's special
Golf communityPrivate rear patioExcellent wildlife viewingMule deerFrequent foxPeaceful aspen groveMud room
Zillow last checked:
Listing updated:
Listed by:
Henry Barr thebarrteam@henryebarr.com,
RE/MAX Properties Of The Summit
Bought with:
Henry Barr, 230071
RE/MAX Properties Of The Summit
Source: REcolorado as distributed by MLS GRID,MLS#: 9634415
Facts & features
Interior
Bedrooms & bathrooms
- Bedrooms: 2
- Bathrooms: 3
- Full bathrooms: 2
- 1/2 bathrooms: 1
- Main level bathrooms: 1
Primary bedroom
- Level: Upper
Bedroom
- Level: Upper
Primary bathroom
- Level: Upper
Bathroom
- Level: Main
Bathroom
- Level: Upper
Dining room
- Level: Main
Kitchen
- Level: Main
Laundry
- Level: Main
Living room
- Level: Main
Utility room
- Level: Main
Heating
- Forced Air, Natural Gas
Cooling
- None
Appliances
- Included: Dishwasher, Disposal, Dryer, Microwave, Range, Refrigerator, Washer
- Laundry: In Unit
Features
- Kitchen Island, Laminate Counters, Open Floorplan, Pantry, Primary Suite
- Flooring: Carpet, Tile, Vinyl
- Basement: Walk-Out Access
- Number of fireplaces: 1
- Fireplace features: Living Room
- Furnished: Yes
- Common walls with other units/homes: 2+ Common Walls
Interior area
- Total structure area: 1,442
- Total interior livable area: 1,442 sqft
- Finished area above ground: 1,226
Property
Parking
- Total spaces: 3
- Parking features: Concrete, Insulated Garage, Tandem
- Attached garage spaces: 2
- Details: Off Street Spaces: 1
Features
- Levels: Three Or More
- Patio & porch: Deck, Patio
- Exterior features: Balcony
- Fencing: None
- Has view: Yes
- View description: Golf Course, Mountain(s)
Lot
- Size: 827 Square Feet
Details
- Parcel number: 6502519
- Zoning: SPUD
- Special conditions: Standard
Construction
Type & style
- Home type: Townhouse
- Property subtype: Townhouse
- Attached to another structure: Yes
Materials
- Frame, Wood Siding
- Roof: Composition
Condition
- Year built: 1997
Utilities & green energy
- Sewer: Public Sewer
- Water: Public
- Utilities for property: Cable Available, Electricity Connected, Natural Gas Connected, Phone Connected
Community & HOA
Community
- Subdivision: Hideaway Townhouses Sub
HOA
- Has HOA: Yes
- Services included: Cable TV, Insurance, Internet, Maintenance Grounds, Maintenance Structure, Sewer, Snow Removal, Trash, Water
- HOA fee: $545 monthly
- HOA name: Hideaway Townhomes
- HOA phone: 970-468-9137
- Second HOA fee: $200 annually
- Second HOA name: Eagles Nest
- Second HOA phone: 970-513-6547
Location
- Region: Breckenridge
Financial & listing details
- Price per square foot: $575/sqft
- Tax assessed value: $933,100
- Annual tax amount: $1,967
- Date on market: 9/1/2023
- Listing terms: Cash,Conventional,Other
- Ownership: Individual
- Electric utility on property: Yes
- Road surface type: Paved
Price history
| Date | Event | Price |
|---|---|---|
| 10/13/2023 | Sold | $829,000$575/sqft |
Source:  REcolorado as distributed by MLS GRID #9634415 Report a problem REcolorado as distributed by MLS GRID #9634415 Report a problem | ||
Public tax history
| Year | Property taxes | Tax assessment |
|---|---|---|
| 2025 | $2,710 +9.8% | $58,319 +4% |
| 2024 | $2,468 +52.1% | $56,086 -1% |
| 2023 | $1,623 -0.9% | $56,630 +60.2% |
| 2022 | $1,637 +19.7% | $35,355 -2.8% |
| 2021 | $1,368 +1.4% | $36,372 +39.4% |
| 2019 | $1,349 -98.7% | $26,084 +24.9% |
| 2017 | $106,131 +7857.6% | $20,881 +27.1% |
| 2016 | $1,334 +25.7% | $16,433 |
| 2015 | $1,061 +2.5% | $16,433 +3% |
| 2014 | $1,035 +1.9% | $15,959 |
| 2013 | $1,016 | $15,959 -44.6% |
| 2012 | -- | $28,790 |
| 2011 | -- | $28,790 -17.2% |
| 2010 | -- | $34,774 |
Find assessor info on the county website
Neighborhood: 80498
Nearby homes
- $829,0002 bd3 ba1.3k sqft199 Kestrel Ln #199, Silverthorne, CO 80498Sold

- $1,100,0003 bd2 ba1.3k sqft197 Kestrel Ln, Silverthorne, CO 80498Sold
- $890,7002 bd3 ba1.6k sqft201 Kestrel Ln, Silverthorne, CO 80498Off Market
- $1,100,0004 bd3 ba1.7k sqft197 Kestrel Ln #197, Silverthorne, CO 80498Sold
- $820,0003 bd3 ba1.5k sqft203 Kestrel Lane #203, Silverthorne, CO 80498Sold
- $820,0003 bd2 ba1.2k sqft203 Kestrel Ln, Silverthorne, CO 80498Sold
- $817,8002 bd2 ba1.2k sqft205 Kestrel Ln, Silverthorne, CO 80498Off Market
- $977,3003 bd2 ba1.3k sqft207 Kestrel Ln, Silverthorne, CO 80498Off Market
Nearby schools
GreatSchools rating
- 5/10Silverthorne Elementary SchoolGrades: PK-5Distance: 0.2 mi
- 4/10Summit Middle SchoolGrades: 6-8Distance: 5.2 mi
- 5/10Summit High SchoolGrades: 9-12Distance: 6.6 mi
Schools provided by the listing agent
- Elementary: Silverthorne
- Middle: Summit
- High: Summit
- District: Summit RE-1
Source: REcolorado as distributed by MLS GRID. This data may not be complete. We recommend contacting the local school district to confirm school assignments for this home.


Get pre-qualified for a loan
At Zillow Home Loans, we can pre-qualify you in as little as 5 minutes with no impact to your credit score.An equal housing lender. NMLS #10287.
Sell for more on Zillow
Get a Zillow Showcase℠ listing at no additional cost and you could sell for .
$823,900
2% more
+$16,478
With Zillow Showcase(estimated)
$840,378
- Colorado
- Summit County
- Silverthorne
- 80498
- 199 Kestrel Lane
Nearby cities
Nearby zip codes
Other Silverthorne Topics
