The home you've been waiting for! This custom-built home is nestled on a lush, double lot with breathtaking panoramic views of Dillon Creek in the prestigious town of Island Heights. Over 3,000 sqft, 4-5 bedrooms, 4 bathrooms, 60ft dock, almost entirely upgraded interior - this home offers the perfect blend of luxury, functionality, and privacy.
The exterior makes a stunning first impression with its architectural design, blending traditional and contemporary elements. A multi-gabled roofline and a copper-topped turret-style entry set the tone, while expansive windows on all sides flood the home with natural light. A curved staircase leads to a covered front porch with classic columns and welcoming sconces. The manicured landscaping and paver driveway and walkway are surrounded by mature trees, enhancing both privacy and curb appeal.
Inside, the open-concept first floor has been completely and tastefully renovated. Luxury vinyl plank flooring, recessed lighting, and sunlit interior create a bright and welcoming atmosphere. The two-story living room features 27-foot ceilings with clerestory windows, a gas fireplace with a wood mantel, and symmetrical sliding doors that open to your private backyard oasis.
The kitchen is a dream - open concept and fully renovated with a large center island (featuring an inset sink, electric, and breakfast bar), a 48-inch Forno range with double ovens, quartz countertops, handcrafted Zellige tile backsplash, soft-close cabinetry, custom range hood, a coffee bar, walk-in pantry, and a cozy dining nook framed by a bay window overlooking the picturesque water views.
Just off the foyer, a light-filled sunroom offers the perfect space for a sitting area, playroom, or home office, while a stylish half bath adds convenience. Downstairs, a lower-level den provides a large family room which can be easily used as a fifth bedroom, designated laundry area, and a full wall of closets for added storage.
Upstairs, a cozy window seat midway up the staircase offers a moment of peace with views of your private dock. The spacious primary suite is tucked away for ultimate privacy and features vaulted ceilings, a Palladian window, a large walk-in closet, and a luxurious en-suite bath. The en-suite includes a grand symmetrical entrance with glass-paned French doors, whirlpool tub framed by another Palladian window, his-and-hers vanities, a large tiled shower with a rainfall and handheld head, and a private water closet.
On the top floor, you'll find a large balcony overlooking the living room below, a curved bay window with a deep sill -perfect for a reading nook - as well as three additional bedrooms and a full and half bath, ideal for family and guests.
Step outside to your backyard sanctuary. Surrounded by nature, this private oasis offers direct waterfront living with a 60-foot dock - easily accommodating a 40-foot boat and 4-6 feet of water depth depending on tide. The home is also fully equipped with an integrated audio system for effortless entertaining.
Included with the property is the adjacent lot, providing endless potential for expansion, recreation, or simply enjoying the surrounding beauty.
Located just minutes from the Gilford Park Yacht Club, Summit Avenue Beach, and Dillon's Creek Marinathis is more than a home, it's a lifestyle. Every day here feels like a vacation.
Sold for $1,299,800
Street View
$1,299,800
199 Lake Avenue, Island Heights, NJ 08732
5beds
3,183sqft
Single Family Residence
Built in 1998
0.62 Acres Lot
$1,312,700 Zestimate®
$408/sqft
$5,074 Estimated rent
Home value
$1,312,700
$1.18M - $1.46M
$5,074/mo
Zestimate® history
Owner options
List your home for rent
$5,074/mo
Rent Zestimate®
Find your next renter with Zillow Rental Manager. Plus, with online applications, you can quickly screen prospective tenants – for free.
$5,074/mo
Rent Zestimate®
Refinance and save
$8,674/mo
Est. payment
Refinancing to a lower rate could help reduce your monthly payments and save thousands over the life of the loan.
$8,674/mo
Est. payment
Explore your selling options
Work with a Zillow partner agent
Leverage their expertise and Zillow's premium Showcase listings to get your home seen by more buyers.
Get startedList with your own agent
Get your home in front of millions of buyers by listing it on Zillow.
Learn how to do itSell it yourself
Take full control of how buyers see your home on Zillow by listing For Sale by Owner (FSBO).
List your homeWhat's special
Zillow last checked:
Listing updated:
Listed by:
Isaac Nussbaum 732-341-2227,
Real Broker, LLC- Toms River
Bought with:
Isaac Nussbaum, 1647137
Real Broker, LLC- Toms River
Source: MoreMLS,MLS#: 22520313
Facts & features
Interior
Bedrooms & bathrooms
- Bedrooms: 5
- Bathrooms: 4
- Full bathrooms: 2
- 1/2 bathrooms: 2
Rooms
- Room types: Bonus Room
Bedroom
- Area: 166.37
- Dimensions: 12.7 x 13.1
Bedroom
- Area: 145.23
- Dimensions: 14.1 x 10.3
Bedroom
- Area: 216
- Dimensions: 12 x 18
Bathroom
- Description: Half
- Area: 24.25
- Dimensions: 4.11 x 5.9
Bathroom
- Description: Half
- Area: 40.12
- Dimensions: 6.8 x 5.9
Bathroom
- Description: Full
- Area: 73.2
- Dimensions: 12 x 6.1
Other
- Area: 249.15
- Dimensions: 16.5 x 15.1
Other
- Description: Full
- Area: 125.4
- Dimensions: 16.5 x 7.6
Dining room
- Area: 93.6
- Dimensions: 12 x 7.8
Family room
- Area: 418.86
- Dimensions: 23.4 x 17.9
Kitchen
- Area: 284.7
- Dimensions: 13 x 21.9
Laundry
- Area: 58.41
- Dimensions: 5.9 x 9.9
Living room
- Area: 407.48
- Dimensions: 16.7 x 24.4
Pantry
- Area: 113.92
- Dimensions: 12.8 x 8.9
Sunroom
- Area: 133.32
- Dimensions: 11.11 x 12
Utility room
- Area: 65.32
- Dimensions: 7.1 x 9.2
Heating
- Natural Gas, Forced Air, 3+ Zoned Heat
Cooling
- Central Air, 3+ Zoned AC
Features
- Balcony, Ceilings - 9Ft+ 1st Flr, Ceilings - 9Ft+ 2nd Flr, Clerestories, Dec Molding, Recessed Lighting
- Flooring: Ceramic Tile, See Remarks
- Basement: Finished,Other,Walk-Out Access
- Attic: Pull Down Stairs
- Number of fireplaces: 1
Interior area
- Total structure area: 3,183
- Total interior livable area: 3,183 sqft
Property
Parking
- Parking features: Paver Block, Double Wide Drive, Driveway, Oversized
- Has attached garage: Yes
- Has uncovered spaces: Yes
Features
- Stories: 2
- Exterior features: Dock, Storage, Water/Elect @ Dock, Lighting
- Has view: Yes
- View description: River
- Has water view: Yes
- Water view: River
- Waterfront features: Canal/Inlet, Creek, Riparian Rights
Lot
- Size: 0.62 Acres
- Features: Oversized, Wooded
Details
- Parcel number: 1100038020001001
- Zoning description: Residential
Construction
Type & style
- Home type: SingleFamily
- Architectural style: Custom,Contemporary
- Property subtype: Single Family Residence
Materials
- Roof: Timberline,Wood
Condition
- New construction: No
- Year built: 1998
Utilities & green energy
- Sewer: Public Sewer
Community & HOA
Community
- Subdivision: None
HOA
- Has HOA: No
Location
- Region: Island Heights
Financial & listing details
- Price per square foot: $408/sqft
- Tax assessed value: $855,500
- Annual tax amount: $18,214
- Date on market: 7/9/2025
- Inclusions: Outdoor Lighting, AC Units, Washer, Window Treatments, Blinds/Shades, Ceiling Fan(s), Dishwasher, Dryer, Light Fixtures, Microwave, Security System, Stove, Stove Hood, Refrigerator, Screens, Attic Fan, Garbage Disposal, Gas Cooking, Intercom
- Exclusions: Personal Belongings
Price history
| Date | Event | Price |
|---|---|---|
| 11/17/2025 | Sold | $1,299,800-8.8%$408/sqft |
Source:  MoreMLS #22520313 Report a problem MoreMLS #22520313 Report a problem | ||
| 9/15/2025 | Pending sale | $1,425,000$448/sqft |
Source: MoreMLS #22520313 Report a problem | ||
| 8/4/2025 | Price change | $1,425,000-4%$448/sqft |
Source: MoreMLS #22520313 Report a problem | ||
| 7/9/2025 | Listed for sale | $1,485,000-10%$467/sqft |
Source: MoreMLS #22520313 Report a problem | ||
| 6/30/2025 | Listing removed | $1,650,000$518/sqft |
Source: MoreMLS #22512124 Report a problem | ||
| 5/2/2025 | Listed for sale | $1,650,000+23.6%$518/sqft |
Source: MoreMLS #22512124 Report a problem | ||
| 7/9/2024 | Sold | $1,335,000-21.4%$419/sqft |
Source: MoreMLS #22406825 Report a problem | ||
| 7/9/2024 | Listing removed | -- |
Source: MoreMLS #22404332 Report a problem | ||
| 3/28/2024 | Pending sale | $1,699,000$534/sqft |
Source: MoreMLS #22406825 Report a problem | ||
| 3/28/2024 | Listed for sale | $1,699,000$534/sqft |
Source: MoreMLS #22406825 Report a problem | ||
| 3/16/2024 | Pending sale | $1,699,000$534/sqft |
Source: MoreMLS #22406825 Report a problem | ||
| 3/12/2024 | Price change | $1,699,000-15%$534/sqft |
Source: MoreMLS #22406825 Report a problem | ||
| 2/16/2024 | Listed for rent | $52,000+766.7%$16/sqft |
Source: MoreMLS #22404332 Report a problem | ||
| 2/16/2024 | Listing removed | -- |
Source: MoreMLS #22328368 Report a problem | ||
| 1/4/2024 | Price change | $1,999,000-20%$628/sqft |
Source: MoreMLS #22315077 Report a problem | ||
| 10/14/2023 | Price change | $6,000+9.1%$2/sqft |
Source: MoreMLS #22328368 Report a problem | ||
| 10/11/2023 | Listed for rent | $5,500-15.4%$2/sqft |
Source: MoreMLS #22328368 Report a problem | ||
| 6/3/2023 | Listed for sale | $2,500,000+11.1%$785/sqft |
Source: MoreMLS #22315077 Report a problem | ||
| 5/13/2023 | Listing removed | -- |
Source: MoreMLS #22300594 Report a problem | ||
| 1/11/2023 | Listing removed | $2,250,000$707/sqft |
Source: MoreMLS #22300594 Report a problem | ||
| 1/7/2023 | Listed for sale | $2,250,000+100%$707/sqft |
Source: MoreMLS #22300594 Report a problem | ||
| 10/30/2021 | Listing removed | -- |
Source: Zillow Rental Manager Report a problem | ||
| 9/29/2021 | Listed for rent | $6,500$2/sqft |
Source: Zillow Rental Manager Report a problem | ||
| 6/17/2019 | Listing removed | $1,125,000$353/sqft |
Source: Arthur Rue Agency #21732809 Report a problem | ||
| 8/21/2017 | Price change | $1,125,000+12.7%$353/sqft |
Source: Arthur Rue Agency #21732809 Report a problem | ||
| 12/9/2015 | Price change | $998,000-16.8%$314/sqft |
Source: Arthur Rue Agency #21545392 Report a problem | ||
| 11/17/2015 | Listed for sale | $1,199,000+71.3%$377/sqft |
Source: Arthur Rue Agency #21545392 Report a problem | ||
| 8/10/2001 | Sold | $699,900$220/sqft |
Source: Public Record Report a problem | ||
Public tax history
| Year | Property taxes | Tax assessment |
|---|---|---|
| 2023 | $17,332 +0.7% | $855,500 |
| 2022 | $17,204 | $855,500 |
| 2021 | $17,204 +6.3% | $855,500 |
| 2020 | $16,178 -0.4% | $855,500 |
| 2019 | $16,239 +3.3% | $855,500 +0.4% |
| 2018 | $15,719 -0.7% | $852,000 |
| 2017 | $15,830 +134.6% | $852,000 +127.7% |
| 2016 | $6,749 -59.3% | $374,100 |
| 2015 | $16,602 +2.7% | $374,100 -60% |
| 2014 | $16,162 +0.6% | $935,300 |
| 2013 | $16,069 +2.3% | $935,300 |
| 2012 | $15,713 +2.8% | $935,300 |
| 2011 | $15,283 +2.4% | $935,300 |
| 2010 | $14,918 +5% | $935,300 |
| 2009 | $14,207 +3.8% | $935,300 |
| 2008 | $13,693 +1.4% | $935,300 |
| 2007 | $13,506 +1.8% | $935,300 |
| 2006 | $13,270 | $935,300 +146.1% |
| 2004 | -- | $380,000 |
| 2003 | -- | $380,000 |
| 2002 | -- | $380,000 |
Find assessor info on the county website
Neighborhood: 08732
Nearby homes
- $224,9000.315 Acres203 Lake Ave, Island Heights, NJ 08732Off Market

- $1,053,9005 bd6 ba4k sqft195 Lake Ave, Island Heights, NJ 08732Off Market
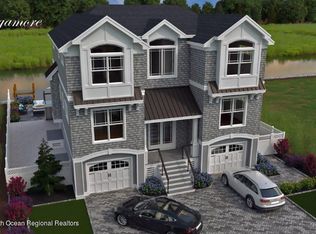
- $984,2005 bd5 ba3.2k sqft191 Lake Ave, Island Heights, NJ 08732Off Market
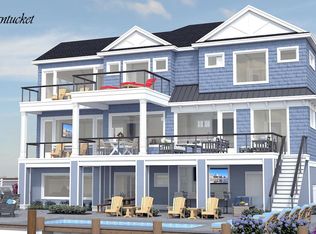
- $567,9004 bd3 ba2.2k sqft187 Lake Ave, Island Heights, NJ 08732Off Market
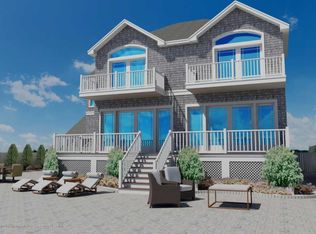
- $408,3003 bd1 ba1.2k sqft184 Lake Ave, Island Heights, NJ 08732Off Market
- $962,9004 bd4 ba2.7k sqft182 Lake Ave, Island Heights, NJ 08732Off Market
- $960,7004 bd3 ba3.7k sqft200 Lake Ave, Island Heights, NJ 08732Off Market
- $2,029,6004 bd5 ba3.9k sqft183 Lake Ave, Island Heights, NJ 08732Off Market
Nearby schools
GreatSchools rating
- 7/10Island Heights Elementary SchoolGrades: PK-6Distance: 0.4 mi
- 4/10Central Regional Middle SchoolGrades: 7-8Distance: 5.3 mi
- 3/10Central Regional High SchoolGrades: 9-12Distance: 5.1 mi
Schools provided by the listing agent
- Elementary: Island Heights
- Middle: Central Reg Middle
- High: Central Regional
Source: MoreMLS. This data may not be complete. We recommend contacting the local school district to confirm school assignments for this home.
Get a cash offer in 3 minutes
Find out how much your home could sell for in as little as 3 minutes with a no-obligation cash offer.
Estimated market value
$1,312,700
Get a cash offer in 3 minutes
Find out how much your home could sell for in as little as 3 minutes with a no-obligation cash offer.
Estimated market value
$1,312,700
- New Jersey
- Ocean County
- Island Heights
- 08732
- 199 Lake Avenue
Nearby cities
Nearby zip codes
Other Island Heights Topics
