Arguably one of the coolest houses and lots on Lake Oglethorpe just outside of Athens GA. This lake community is home to many UGA related folks, and is one of the area's best kept secrets. The lake is private and has fishing that is stellar and a community dock for gathering and swimming. 199 Lakeside is a lakefront property with its own swim/fish/boat dock as well. This home was custom built for the current owners and was framed by quality craftsmen from Finland with much of the lumber coming from British Columbia. The true lake cabin in the woods feel will have you pinching yourself that you are a mere 20 minutes from campus. The main floor living area has soaring vault ceilings with exposed wood beams, pecky cypress walls, wood floors (throughout), and amazing natural light through custom built windows with views out to the lake beyond the extra large back deck, which is so inviting that we had to use it for our main picture. Gorgeous artisan tile surrounds a perfectly sized wood stove for a cozy, cost saving living experience. The super user-friendly kitchen opens to the great room and has a large pantry and views to the front of the property with its country road style circular driveway with two access points and woods in the middle for maximum privacy from the road (large two-car garage as well!). The owner's suite on main with wood floors has a full bath with a wet/dry sauna included in the original construction. Wood floors are throughout the main and second floor. Upstairs are two more bedrooms and a hall bath. The lake facing bedroom has sliding door access to a walk out deck and is so big that one could see using this room as additional living space rather than a bedroom. The walkout basement (with 10" poured foundation walls) has been mostly finished, and a caretaker lived there for a couple years when the sellers had to relocate to ATL, so there is a fully functioning kitchen set-up with exterior access to a terrace level patio and the backyard and lake beyond that. Great for visiting guests. An adjacent living area with sidelight windows serves as more gathering space, and a fourth bedroom style set up with a full bath is off that room (no window in that room). Loads of storage as well. This home and property have been lovingly maintained with updated HVAC, well equipment, water heater and more. It's literally ready to be moved right into and enjoyed. Rare rare opportunity. Lake Oglethorpe is a private peaceful lake. No gas powered boats allowed (just electric trolling motors) and no air bnb or short term rentals permitted. This tight little community is a step back in time in the finest sense.
Closed
$515,000
199 Lakeside Dr, Arnoldsville, GA 30619
4beds
3,238sqft
Single Family Residence
Built in 1998
2.1 Acres Lot
$529,100 Zestimate®
$159/sqft
$2,696 Estimated rent
Home value
$529,100
Estimated sales range
Not available
$2,696/mo
Zestimate® history
Owner options
List your home for rent
$2,696/mo
Rent Zestimate®
Find your next renter with Zillow Rental Manager. Plus, with online applications, you can quickly screen prospective tenants – for free.
$2,696/mo
Rent Zestimate®
Refinance and save
$3,361/mo
Est. payment
Refinancing to a lower rate could help reduce your monthly payments and save thousands over the life of the loan.
$3,361/mo
Est. payment
Explore your selling options
Work with a Zillow partner agent
Leverage their expertise and Zillow's premium Showcase listings to get your home seen by more buyers.
Get startedList with your own agent
Get your home in front of millions of buyers by listing it on Zillow.
Learn how to do itSell it yourself
Take full control of how buyers see your home on Zillow by listing For Sale by Owner (FSBO).
List your homeWhat's special
Zillow last checked:
Listing updated:
Listed by:
Joe Polaneczky 706-224-7451,
Nabo Realty Inc.
Bought with:
Joe Polaneczky, 322130
Nabo Realty Inc.
Source: GAMLS,MLS#: 10370664
Facts & features
Interior
Bedrooms & bathrooms
- Bedrooms: 4
- Bathrooms: 3
- Full bathrooms: 3
- Main level bathrooms: 1
- Main level bedrooms: 1
Rooms
- Room types: Family Room, Foyer, Laundry, Other
Kitchen
- Features: Breakfast Area, Solid Surface Counters
Heating
- Central, Electric
Cooling
- Ceiling Fan(s), Central Air, Electric
Appliances
- Included: Dishwasher, Dryer, Microwave, Oven/Range (Combo), Refrigerator, Washer
- Laundry: In Hall
Features
- High Ceilings, Master On Main Level, Sauna, Split Foyer, Entrance Foyer, Vaulted Ceiling(s)
- Flooring: Hardwood, Tile
- Basement: Bath Finished,Daylight,Exterior Entry,Finished,Interior Entry
- Number of fireplaces: 1
- Fireplace features: Living Room, Wood Burning Stove
- Common walls with other units/homes: No Common Walls
Interior area
- Total structure area: 3,238
- Total interior livable area: 3,238 sqft
- Finished area above ground: 3,238
- Finished area below ground: 0
Property
Parking
- Total spaces: 5
- Parking features: Garage, Garage Door Opener, Parking Pad
- Has garage: Yes
- Has uncovered spaces: Yes
Features
- Levels: Three Or More
- Stories: 3
- Patio & porch: Deck, Patio
- Exterior features: Dock
- Has view: Yes
- View description: Lake
- Has water view: Yes
- Water view: Lake
- Waterfront features: Lake
- Body of water: Lake Oglethorpe
- Frontage type: Lakefront
- Frontage length: Waterfront Footage: 250
Lot
- Size: 2.1 Acres
- Features: Private
- Residential vegetation: Partially Wooded
Details
- Additional structures: Other
- Parcel number: 032 036
Construction
Type & style
- Home type: SingleFamily
- Architectural style: Other
- Property subtype: Single Family Residence
Materials
- Wood Siding
- Roof: Other
Condition
- Resale
- New construction: No
- Year built: 1998
Utilities & green energy
- Sewer: Septic Tank
- Water: Private, Well
- Utilities for property: Cable Available, Electricity Available, High Speed Internet
Green energy
- Energy efficient items: Insulation
Community & HOA
Community
- Features: Lake
- Security: Smoke Detector(s)
- Subdivision: Lake Oglethorpe
HOA
- Has HOA: Yes
- Services included: Maintenance Grounds, Other
- HOA fee: $200 annually
Location
- Region: Arnoldsville
Financial & listing details
- Price per square foot: $159/sqft
- Tax assessed value: $424,700
- Annual tax amount: $3,235
- Date on market: 9/4/2024
- Cumulative days on market: 80 days
- Listing agreement: Exclusive Right To Sell
- Electric utility on property: Yes
Price history
| Date | Event | Price |
|---|---|---|
| 12/16/2024 | Sold | $515,000-4.6%$159/sqft |
Source:  GAMLS #10370664 Report a problem GAMLS #10370664 Report a problem | ||
| 11/23/2024 | Pending sale | $539,800$167/sqft |
Source: Hive MLS #1021203 Report a problem | ||
| 11/10/2024 | Price change | $539,800-3.6%$167/sqft |
Source: Hive MLS #1021203 Report a problem | ||
| 10/30/2024 | Price change | $559,800-3.3%$173/sqft |
Source: GAMLS #10370664 Report a problem | ||
| 10/14/2024 | Price change | $579,000-3.3%$179/sqft |
Source: GAMLS #10370664 Report a problem | ||
| 10/3/2024 | Price change | $599,000-3.2%$185/sqft |
Source: GAMLS #10370664 Report a problem | ||
| 9/4/2024 | Listed for sale | $619,000$191/sqft |
Source: Hive MLS #1021203 Report a problem | ||
Public tax history
| Year | Property taxes | Tax assessment |
|---|---|---|
| 2025 | $4,127 +13.4% | $169,880 +10.5% |
| 2024 | $3,640 +0.6% | $153,672 |
| 2023 | $3,619 +14.7% | $153,672 +24.8% |
| 2022 | $3,155 +6.8% | $123,136 +19.2% |
| 2021 | $2,953 -0.8% | $103,304 |
| 2020 | $2,978 -3% | $103,304 |
| 2019 | $3,070 +27.8% | $103,304 +29.9% |
| 2018 | $2,402 +4.6% | $79,548 |
| 2017 | $2,296 | $79,548 +1.8% |
| 2016 | -- | $78,152 |
| 2015 | -- | $78,152 |
| 2014 | -- | $78,152 |
| 2013 | -- | $78,152 |
| 2012 | -- | -- |
| 2011 | -- | -- |
| 2010 | -- | -- |
| 2009 | -- | -- |
Find assessor info on the county website
Neighborhood: 30619
Nearby homes
- $428,1003 bd4 ba2k sqft189 Lakeside Dr, Arnoldsville, GA 30619Off Market
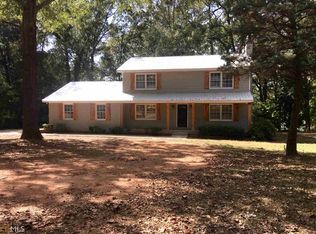
- $78,700-- bd-- ba-- sqft189 Lakeside Dr, Arnoldsville, GA 30619Off Market
- $346,8003 bd3 ba1.7k sqft211 Lakeside Dr, Arnoldsville, GA 30619Off Market
- $653,6003 bd3 ba2.3k sqft200 Lakeside Dr, Arnoldsville, GA 30619Off Market
- $316,6003 bd2 ba1.7k sqft165 Lakeside Dr, Arnoldsville, GA 30619Off Market
- $370,6003 bd2 ba2.2k sqft215 Lakeside Dr, Arnoldsville, GA 30619Off Market
- $353,0003 bd1 ba1.6k sqft174 Lakeside Dr, Arnoldsville, GA 30619Off Market
- $150,0003 bd2 ba1.2k sqft161 Lakeside Dr, Arnoldsville, GA 30619Sold
Nearby schools
GreatSchools rating
- 6/10Oglethorpe County Elementary SchoolGrades: 3-5Distance: 7.4 mi
- 8/10Oglethorpe County Middle SchoolGrades: 6-8Distance: 7.2 mi
- 5/10Oglethorpe County High SchoolGrades: 9-12Distance: 6.1 mi
Schools provided by the listing agent
- Elementary: Oglethorpe County Primary/Elem
- Middle: Oglethorpe County
- High: Oglethorpe County
Source: GAMLS. This data may not be complete. We recommend contacting the local school district to confirm school assignments for this home.
Get a cash offer in 3 minutes
Find out how much your home could sell for in as little as 3 minutes with a no-obligation cash offer.
Estimated market value
$529,100
Get a cash offer in 3 minutes
Find out how much your home could sell for in as little as 3 minutes with a no-obligation cash offer.
Estimated market value
$529,100
- Georgia
- Oglethorpe County
- Arnoldsville
- 30619
- 199 Lakeside Dr
Nearby cities
Nearby zip codes
Other Arnoldsville Topics
