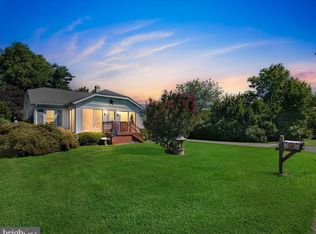
Welcome to this well-maintained 2-bedroom, 1-bath home offering comfort, character, and plenty of functional living space. The home features a spacious living room, an eat-in kitchen with ceramic tile flooring, and a heated sunroom that provides additional year-round living space. Hardwood floors add warmth throughout much of the home. A walk-up loft attic provides additional versatile space and includes a closet and an enclosed room. The basement expands the home's usable living area with an enclosed room and a recreation/living room featuring a wood-burning stove, offering flexible space for hobbies, entertaining, or storage. Recent updates include a new heater (2025), new roof (2020), new electric panel, new windows, and a water conditioning system. The home is currently cooled with window air conditioning units. Existing ductwork is in place; however, the central air conditioning condenser is not in working order. Outside, you'll find a detached one-car garage with electric and an automatic garage door opener, a large shed with electric, and a front yard sprinkler system. Property is being sold AS IS. Buyer is responsible for obtaining and paying for any inspections, certifications, and repairs required by the township, lender, or any other authority. Solid home with plenty of potential and flexible living space. Subject to owner finding suitable housing
Pending
$239,900
199 Landis Ave, Bridgeton, NJ 08302
2beds
884sqft
Single Family Residence
Built in 1930
0.33 Acres Lot
$252,100 Zestimate®
$271/sqft
$-- HOA
What's special
Large shed with electricFront yard sprinkler system
- 18 days
- 507
- 23
Likely to sell faster than
Zillow last checked:
Listing updated:
Listed by:
Naomi Kenelia 856-305-8426,
Keller Williams Prime Realty
Source: Bright MLS,MLS#: NJCB2032124
Facts & features
Interior
Bedrooms & bathrooms
- Bedrooms: 2
- Bathrooms: 1
- Full bathrooms: 1
- Main level bathrooms: 1
- Main level bedrooms: 2
Rooms
- Room types: Sun/Florida Room, Loft
Loft
- Level: Upper
Other
- Level: Main
Heating
- Forced Air, Oil
Cooling
- Window Unit(s), Electric
Appliances
- Included: Washer, Dryer, Cooktop, Refrigerator, Water Conditioner - Owned, Water Treat System, Electric Water Heater
- Laundry: In Basement
Features
- Attic
- Flooring: Hardwood, Ceramic Tile, Luxury Vinyl, Wood
- Windows: Casement, Double Hung
- Basement: Full,Interior Entry,Space For Rooms
- Number of fireplaces: 1
- Fireplace features: Wood Burning, Wood Burning Stove
Interior area
- Total structure area: 884
- Total interior livable area: 884 sqft
- Finished area above ground: 884
- Finished area below ground: 0
Property
Parking
- Total spaces: 1
- Parking features: Garage Faces Front, Detached, Driveway
- Garage spaces: 1
- Has uncovered spaces: Yes
Accessibility
- Accessibility features: None
Features
- Levels: One
- Stories: 1
- Exterior features: Lawn Sprinkler
- Pool features: None
Lot
- Size: 0.33 Acres
Details
- Additional structures: Above Grade, Below Grade
- Parcel number: 130250100097
- Zoning: R2
- Special conditions: Standard
Construction
Type & style
- Home type: SingleFamily
- Architectural style: Bungalow
- Property subtype: Single Family Residence
Materials
- Combination, Vinyl Siding
- Foundation: Block
Condition
- New construction: No
- Year built: 1930
Utilities & green energy
- Sewer: Private Sewer
- Water: Well
Community & HOA
Community
- Security: Fire Sprinkler System
- Subdivision: "none"
HOA
- Has HOA: No
Location
- Region: Bridgeton
- Municipality: UPPER DEERFIELD TWP
Financial & listing details
- Price per square foot: $271/sqft
- Tax assessed value: $132,700
- Annual tax amount: $4,369
- Date on market: 8/14/2026
- Listing agreement: Exclusive Right To Sell
- Inclusions: Washer, Dryer, refrigerator, Stove, Shed
- Ownership: Fee Simple
Estimated market value
$252,100
$239,000 - $265,000
$1,775/mo
Price history
| Date | Event | Price |
|---|---|---|
| 8/24/2026 | Pending sale | $239,900$271/sqft |
Source: | ||
| 8/18/2026 | Contingent | $239,900$271/sqft |
Source: | ||
| 8/14/2026 | Listed for sale | $239,900+203.7%$271/sqft |
Source: | ||
| 6/26/1989 | Sold | $79,000$89/sqft |
Source: Agent Provided Report a problem | ||
Public tax history
| Year | Property taxes | Tax assessment |
|---|---|---|
| 2025 | $4,440 | $132,700 |
| 2024 | $4,440 | $132,700 |
| 2023 | $4,440 +0.6% | $132,700 |
| 2022 | $4,415 -0.2% | $132,700 |
| 2021 | $4,424 +3.5% | $132,700 |
| 2020 | $4,274 +6.4% | $132,700 |
| 2019 | $4,018 | $132,700 |
| 2018 | $4,018 +6.8% | $132,700 |
| 2017 | $3,762 -0.2% | $132,700 |
| 2016 | $3,770 +7.4% | $132,700 |
| 2015 | $3,510 +3.8% | $132,700 |
| 2014 | $3,381 +2% | $132,700 |
| 2013 | $3,314 -2% | $132,700 |
| 2012 | $3,382 +1.9% | $132,700 +48.6% |
| 2011 | $3,318 -1.7% | $89,300 |
| 2010 | $3,376 -0.1% | $89,300 |
| 2009 | $3,378 +7.1% | $89,300 |
| 2008 | $3,154 | $89,300 |
| 2007 | -- | $89,300 |
| 2006 | -- | $89,300 |
| 2005 | -- | $89,300 |
| 2003 | -- | $89,300 |
| 2002 | -- | $89,300 |
| 2001 | -- | $89,300 |
Find assessor info on the county website
Monthly payment
Est. payment
Payment breakdown
Explore the cost of this home by adjusting the details. Changes won't be saved.Climate risks
Neighborhood: Carlls Corner
Nearby schools
Schools provided by the listing agent
- District: Upper Deerfield Township Public Schools
Source: Bright MLS. This data may not be complete. We recommend contacting the local school district to confirm school assignments for this home.