Skip main navigation
Off market
  • $1,117,000

    199 Laurel Forest Dr, Tamassee, SC 29686

    4beds
    5,418sqft
    SingleFamily
    Built in 1979
    102.7 Acres Lot
    $1,117,000 Zestimate®
    $206/sqft
    $4,468 Estimated rent

    Home value

    $1,117,000

    $972,000 - $1.28M

    $4,468/mo

    Zestimate® history
    Loading
    Loading...

    Owner options

    List your home for rent

    $4,468/mo

    Rent Zestimate®

    Find your next renter with Zillow Rental Manager. Plus, with online applications, you can quickly screen prospective tenants – for free.

    Learn more

    $4,468/mo

    Rent Zestimate®

    Refinance and save

    $6,366/mo

    Est. payment

    Refinancing to a lower rate could help reduce your monthly payments and save thousands over the life of the loan.

    See today's rates

    $6,366/mo

    Est. payment

    Explore your selling options

    Work with a Zillow partner agent

    Leverage their expertise and Zillow's premium Showcase listings to get your home seen by more buyers.

    Get started

    List with your own agent

    Get your home in front of millions of buyers by listing it on Zillow.

    Learn how to do it

    Sell it yourself

    Take full control of how buyers see your home on Zillow by listing For Sale by Owner (FSBO).

    List your home

    What's special

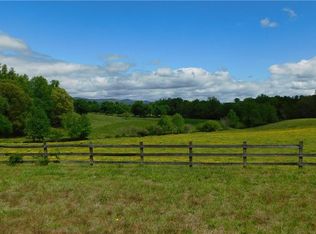
    When Colonel Andrew Pickens marched to this corner of South Carolina in 1776, he stated that their was no place he would rather live than Cheohee Valley, home of the Cherokee Lower Town of Tamassee and your next home. Situated just off the site of Andrew Pickens farm, 199 Laurel Forest Drive is a sprawling 102.7 acre estate with a 5,000 square foot home in the heart of Cheohee Valley. The property contains spectacular mountain views, around 30 acres of rolling open pasture and 70 acres of hardwoods and pines. The property boasts several great additional homesites, and around 4,000 feet of creek frontage along the bold Cheohee Creek that runs through the heart of the valley. The home is a spacious Tudor style, with a new metal roof, and HVAC system. The main level features a well appointed kitchen and den area with views of the mountains, a large formal dining room and formal living room with plenty of space for entertaining. The Master suite, is located on the main level and contains its own full bath and views of the mountains. The main level also boasts two additional bedrooms, another full bath, a large deck with views of the mountains and pasture, a dedicated laundry room, half bath for guests, and a 2 car attached carport that would only need a door added to make into a garage. Heading to the terrace level, you'll find a massive family room with fireplace and access onto the lower level patio. There is also a full bedroom, full bath with walk in shower, office area, and media room that would be perfect for an in-home theater or lower level kitchen. The lower level would also be perfect for someone looking for a mother in law suite with plenty of room, or perhaps a place to share with another family. Heading now to the upper level of the house, you'll find 2 large bonus rooms, that could easily be made into a 5th and 6th bedroom. Surrounding the house, you'll find a flat yard with plenty of space for activities and with views unlike any you'll find in this section of South Carolina. Property may be subdivided if buyer so desires. Cheohee Valley has been a part of South Carolina history since the founding of this country, now is your chance to make your own. Property is unrestricted.

    This property is off market, which means it's not currently listed for sale or rent on Zillow. This may be different from what's available on other websites or public sources.
    Facts & features

    Interior

    Bedrooms & bathrooms
    • Bedrooms: 4
    • Bathrooms: 4
    • Full bathrooms: 3
    • 1/2 bathrooms: 1
    • Main level bedrooms: 3
    Heating
    • Heat pump, Electric
    Cooling
    • Central
    Appliances
    • Laundry: Laundry Room
    Features
    • Walk-In Closet(s), Fireplace, French Doors, Walk-In Shower, Some 9' Ceilings, Fireplace - Multiple, Wood Burning Insert
    • Flooring: Carpet, Hardwood, Laminate, Linoleum / Vinyl
    • Doors: French Doors
    • Windows: Bay Window(s), Vinyl Windows
    • Basement: Finished
    • Has fireplace: Yes
    • Fireplace features: Fireplace - Multiple
    Interior area
    • Total interior livable area: 5,418 sqft
    • Finished area below ground: 2084

    Property

    Parking
    • Parking features: Carport, Garage - Attached
    Features
    • Patio & porch: Patio, Porch-Other
    • Exterior features: Other, Vinyl, Brick, Metal
    • Has view: Yes
    • View description: Mountain
    Lot
    • Size: 102.70 Acres
    • Features: Mountain View, Creek, River, See Remarks, Pasture, Trees - Mixed, Shade Trees
    Details
    • Additional structures: Outbuilding
    • Parcel number: 0620001009
    • Special conditions: For Sale
    • Horse amenities: Pasture

    Construction

    Type & style
    • Home type: SingleFamily
    • Architectural style: Traditional
    Materials
    • brick
    • Roof: Metal
    Condition
    • Year built: 1979

    Utilities & green energy

    • Sewer: Septic Tank
    • Water: Well - Private
    • Utilities for property: Electricity Connected, Septic, Well-Private

    Community & neighborhood

    Location
    • Region: Tamassee

    Other

    Other facts
    • Flooring: Wood, Carpet, Laminate, Vinyl
    • Roof: Metal
    • ViewYN: true
    • Sewer: Septic Tank
    • FireplaceYN: true
    • Basement: Finished, Full, Heated, Walk-Out Access, Interior Entry, Daylight, Cooled, Yes, Ceiling - Some 9' +, Ceilings - Suspended
    • GarageYN: true
    • CarportYN: true
    • ParkingFeatures: Attached Carport, Detached Carport
    • HorseYN: true
    • AssociationYN: 0
    • HeatingYN: true
    • Utilities: Electricity Connected, Septic, Well-Private
    • CoolingYN: true
    • ExteriorFeatures: Patio, Vinyl Windows, Driveway - Other, Porch-Other, Bay Window
    • PatioAndPorchFeatures: Patio, Porch-Other
    • Heating: Zoned, Heat Pump, More than One Unit
    • ConstructionMaterials: Brick, Metal, Laminate
    • Cooling: Heat Pump, Zoned
    • ArchitecturalStyle: Traditional
    • ElectricOnPropertyYN: True
    • LotFeatures: Mountain View, Creek, River, See Remarks, Pasture, Trees - Mixed, Shade Trees
    • DoorFeatures: French Doors
    • InteriorFeatures: Walk-In Closet(s), Fireplace, French Doors, Walk-In Shower, Some 9' Ceilings, Fireplace - Multiple, Wood Burning Insert
    • LaundryFeatures: Laundry Room
    • OtherStructures: Outbuilding
    • PossibleUse: Single Family
    • View: Mountain(s)
    • MainLevelBedrooms: 3
    • BelowGradeFinishedArea: 2084
    • HorseAmenities: Pasture
    • WindowFeatures: Bay Window(s), Vinyl Windows
    • FoundationDetails: Basement
    • BuildingFeatures: Loft, Bonus Room, Formal Dining Room, Formal Living Room, Laundry Room, Breakfast Area, Living/Dining Combination, Recreation Room, Office/Study, In-Law Suite, Media Room
    • WaterSource: Well - Private
    • SpecialListingConditions: For Sale
    • RangeArea: Over 10
    • FireplaceFeatures: Fireplace - Multiple
    • CoListAgentEmail: john@powellrealestate.com
    • CoListAgentFullName: John Powell
    • MlsStatus: Contract-Take Back-Ups

    Price history

    DateEventPrice
    2/1/2021Sold$700,000-21.8%$129/sqft
    Source: WUMLS #20223815 Report a problem
    1/6/2021Contingent$895,000$165/sqft
    Source: WUMLS #20223815 Report a problem
    10/22/2020Pending sale$895,000$165/sqft
    Source: POWELL REAL ESTATE #20223815 Report a problem
    7/29/2020Price change$895,000-5.8%$165/sqft
    Source: POWELL REAL ESTATE #20223815 Report a problem
    12/17/2019Listed for sale$950,000$175/sqft
    Source: POWELL REAL ESTATE #20223815 Report a problem

    Public tax history

    YearProperty taxesTax assessment
    2025$4,016 $18,690
    2024$4,016 $18,690
    2023$4,016 $18,690
    2022-- --
    2021-- --
    2020-- $397,500
    2019-- $397,500
    2018-- --
    2017-- --
    2016-- --
    2015-- --
    2014-- $21,121
    2013-- --
    2012-- --
    2008-- $12,080
    2007-- $12,080
    2006-- $12,080

    Find assessor info on the county website

    Neighborhood: 29686

    Nearby schools

    GreatSchools rating
    Schools provided by the listing agent
    • Elementary: Tam-Salem Elm
    • Middle: Walhalla Middle
    • High: Walhalla High

    Source: The MLS. This data may not be complete. We recommend contacting the local school district to confirm school assignments for this home.

    Get a cash offer in 3 minutes
    Find out how much your home could sell for in as little as 3 minutes with a no-obligation cash offer.
    Estimated market value
    $1,117,000
    Get a cash offer in 3 minutes
    Find out how much your home could sell for in as little as 3 minutes with a no-obligation cash offer.
    Estimated market value
    $1,117,000