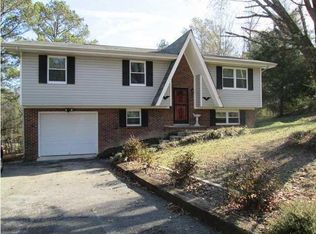
This is a beautiful 4 bedroom home positioned on a little over an acre. This home has a nice open-style living room that incorporates the kitchen and dining area. The kitchen has oak cabinetry, a tile backsplash, and stainless appliances. There are 3 bedrooms and 1.5 baths all on the main level, including a master bedroom with its own private half bath. Downstairs, there is a large living room with a full-size bath and ground level access, as well as a fourth bedroom and a room that is already plumbed for a second kitchen with room for dining. This downstairs area would be perfect for in-laws or guests, affording them lots of privacy. The exterior space features a huge back deck that is partially covered with a hot tub and pool. This home has plenty of space and amenities for your family to enjoy. Please call today to schedule your very own private viewing.
Sold for $229,900
$229,900
199 Laurelwood Cir, Rossville, GA 30741
4beds
1,976sqft
Single Family Residence
Built in 1975
1.05 Acres Lot
$272,700 Zestimate®
$116/sqft
$2,258 Estimated rent
Home value
$272,700
$256,000 - $289,000
$2,258/mo
Zestimate® history
Owner options
List your home for rent
$2,258/mo
Rent Zestimate®
Find your next renter with Zillow Rental Manager. Plus, with online applications, you can quickly screen prospective tenants – for free.
$2,258/mo
Rent Zestimate®
Refinance and save
$1,488/mo
Est. payment
Refinancing to a lower rate could help reduce your monthly payments and save thousands over the life of the loan.
$1,488/mo
Est. payment
Explore your selling options
Work with a Zillow partner agent
Leverage their expertise and Zillow's premium Showcase listings to get your home seen by more buyers.
Get startedList with your own agent
Get your home in front of millions of buyers by listing it on Zillow.
Learn how to do itSell it yourself
Take full control of how buyers see your home on Zillow by listing For Sale by Owner (FSBO).
List your homeWhat's special
Huge back deckFull-size bathStainless appliancesGround level accessHot tubMaster bedroomPrivate half bath
Zillow last checked:
Listing updated:
Listed by:
Melissa Whitsett 423-413-5000,
The Trusted Team Keller Williams
Bought with:
Amber Stepanek, tn354615
Elite Realtors LLC
Source: Greater Chattanooga Realtors,MLS#: 1374079
Facts & features
Interior
Bedrooms & bathrooms
- Bedrooms: 4
- Bathrooms: 3
- Full bathrooms: 2
- 1/2 bathrooms: 1
Primary bedroom
- Level: First
Bedroom
- Level: Basement
Bathroom
- Description: Bathroom Half
- Level: First
Bathroom
- Level: First
Bathroom
- Level: First
Bathroom
- Description: Full Bathroom
- Level: First
Bathroom
- Description: Full Bathroom
- Level: Basement
Bonus room
- Level: Basement
Living room
- Level: First
Other
- Description: In-Law Suite: Level: Basement
Heating
- Central, Electric
Cooling
- Central Air, Electric
Appliances
- Included: Dishwasher, Electric Water Heater, Free-Standing Electric Range, Refrigerator
- Laundry: Laundry Closet, Electric Dryer Hookup, Gas Dryer Hookup, Washer Hookup
Features
- Eat-in Kitchen, In-Law Floorplan, Open Floorplan, Primary Downstairs, Tub/shower Combo
- Basement: Finished,Full
- Has fireplace: No
Interior area
- Total structure area: 1,976
- Total interior livable area: 1,976 sqft
Property
Parking
- Total spaces: 1
- Parking features: Basement
- Attached garage spaces: 1
Features
- Patio & porch: Covered, Deck, Patio, Porch, Porch - Covered
- Pool features: Above Ground
- Fencing: Fenced
Lot
- Size: 1.05 Acres
- Dimensions: 248 x 184 x 251
- Features: Gentle Sloping, Level, Wooded
Details
- Additional structures: Outbuilding
- Parcel number: 0108 128
Construction
Type & style
- Home type: SingleFamily
- Architectural style: Split Level
- Property subtype: Single Family Residence
Materials
- Brick, Other
- Foundation: Block
- Roof: Shingle
Condition
- New construction: No
- Year built: 1975
Utilities & green energy
- Sewer: Septic Tank
- Water: Public
- Utilities for property: Cable Available, Electricity Available
Community & HOA
Community
- Subdivision: Laurelwood Ests
HOA
- Has HOA: No
Location
- Region: Rossville
Financial & listing details
- Price per square foot: $116/sqft
- Tax assessed value: $233,693
- Annual tax amount: $716
- Date on market: 8/2/2023
- Listing terms: Cash,Conventional,FHA,Owner May Carry
Price history
| Date | Event | Price |
|---|---|---|
| 8/17/2023 | Sold | $229,900$116/sqft |
Source: Greater Chattanooga Realtors #1374079 Report a problem | ||
| 8/4/2023 | Contingent | $229,900$116/sqft |
Source: Greater Chattanooga Realtors #1374079 Report a problem | ||
| 8/2/2023 | Listed for sale | $229,900$116/sqft |
Source: Greater Chattanooga Realtors #1374079 Report a problem | ||
| 7/28/2023 | Contingent | $229,900$116/sqft |
Source: Greater Chattanooga Realtors #1374079 Report a problem | ||
| 7/25/2023 | Listed for sale | $229,900$116/sqft |
Source: Greater Chattanooga Realtors #1374079 Report a problem | ||
| 5/31/2023 | Contingent | $229,900$116/sqft |
Source: Greater Chattanooga Realtors #1374079 Report a problem | ||
| 5/25/2023 | Listed for sale | $229,900+253.7%$116/sqft |
Source: Greater Chattanooga Realtors #1374079 Report a problem | ||
| 1/15/2021 | Sold | $65,000-21.7%$33/sqft |
Source: Public Record Report a problem | ||
| 2/13/2015 | Sold | $83,000-7.7%$42/sqft |
Source: Greater Chattanooga Realtors #1218575 Report a problem | ||
| 11/13/2014 | Listed for sale | $89,900$45/sqft |
Source: Keller Williams Realty #1218575 Report a problem | ||
| 11/13/2014 | Pending sale | $89,900$45/sqft |
Source: Keller Williams Realty #1218575 Report a problem | ||
| 10/24/2014 | Listed for sale | $89,900-4.9%$45/sqft |
Source: Keller Williams Realty #1218575 Report a problem | ||
| 1/2/2010 | Listing removed | $94,500$48/sqft |
Source: Jeff Harrell #1125560 Report a problem | ||
| 11/25/2009 | Price change | $94,500-14%$48/sqft |
Source: Jeff Harrell #1125560 Report a problem | ||
| 7/31/2009 | Price change | $109,900-4.4%$56/sqft |
Source: Jeff Harrell #1125560 Report a problem | ||
| 4/6/2009 | Listed for sale | $114,900$58/sqft |
Source: Jeff Harrell #1125560 Report a problem | ||
Public tax history
| Year | Property taxes | Tax assessment |
|---|---|---|
| 2025 | $1,986 +9.7% | $93,477 +14.8% |
| 2024 | $1,811 +44.6% | $81,448 +54.1% |
| 2023 | $1,252 +74.9% | $52,866 +24.2% |
| 2022 | $716 -17.7% | $42,576 +44.4% |
| 2021 | $870 +6% | $29,492 +11% |
| 2020 | $821 +0.9% | $26,578 |
| 2019 | $814 -10.3% | $26,578 |
| 2018 | $907 0% | $26,578 |
| 2017 | $907 | $26,578 |
| 2016 | $907 +16.3% | $26,578 -21.3% |
| 2015 | $780 -14.9% | $33,785 |
| 2014 | $917 | $33,785 +0% |
| 2013 | $917 | $33,784 |
| 2012 | -- | -- |
| 2011 | -- | -- |
| 2010 | -- | -- |
| 2009 | -- | -- |
Find assessor info on the county website
Neighborhood: 30741
Nearby homes
- $267,6004 bd2 ba1.6k sqft181 Ferndale Dr, Rossville, GA 30741Off Market

- $218,0003 bd1 ba1.8k sqft196 Laurelwood Cir, Rossville, GA 30741Off Market
- $219,100-- bd1 ba1.1k sqft201 Laurelwood Cir, Rossville, GA 30741Off Market
- $144,300-- bd-- ba2.2k sqft200 Laurelwood Cir, Rossville, GA 30741Off Market
- $97,000-- bd1 ba1k sqft194 Laurelwood Cir, Rossville, GA 30741Off Market
- $170,2003 bd2 ba1k sqft182 Ferndale Dr, Rossville, GA 30741Off Market
- $192,1003 bd1 ba1k sqft180 Ferndale Dr, Rossville, GA 30741Off Market
- $255,0004 bd3 ba1.8k sqft192 Laurelwood Cir, Rossville, GA 30741Sold
Nearby schools
GreatSchools rating
- 5/10Cherokee Ridge Elementary SchoolGrades: PK-5Distance: 2.1 mi
- 5/10Chattanooga Valley Middle SchoolGrades: 6-8Distance: 2.8 mi
- 4/10Ridgeland High SchoolGrades: 9-12Distance: 3.3 mi
Schools provided by the listing agent
- Elementary: Cherokee Ridge Elementary
- Middle: Chattanooga Valley Middle
- High: Ridgeland High School
Source: Greater Chattanooga Realtors. This data may not be complete. We recommend contacting the local school district to confirm school assignments for this home.
Get a cash offer in 3 minutes
Find out how much your home could sell for in as little as 3 minutes with a no-obligation cash offer.
Estimated market value
$272,700
Get a cash offer in 3 minutes
Find out how much your home could sell for in as little as 3 minutes with a no-obligation cash offer.
Estimated market value
$272,700
- Georgia
- Walker County
- Rossville
- 30741
- 199 Laurelwood Cir
Nearby cities
Nearby zip codes
Other Rossville Topics
