Relax by the pool this summer at your new home in desirable Lee County's Northampton Subdivision! This custom built home offers a blend of luxury and comfort designed for ultimate relaxation and enjoyment. Situated on a large 1.29 acre corner lot, this home boasts approximately 2,400 sq ft of immaculate living space, featuring 4 bedrooms and 3 full baths, along with a detached 2 car garage for added storage! As you step inside, you are greeted by an inviting foyer that seamlessly transitions into the elegant formal dining room and living room area. Stunning hardwood floors flow throughout most of the living space! Beautiful kitchen with granite countertops, updated stainless appliances, white cabinets, a subway tiled backsplash, an island and an eat-in breakfast nook. There is a cozy family room just off of the kitchen that is roomy, has a gas log fireplace, a tray ceiling, beautiful hardwood floors and french doors leading to the screened back porch. The primary bedroom is large has a tray ceiling, a private ensuite bath with pretty, wooden cabinetry, his/her vanities, a jacuzzi, a tiled shower and his/her walk-in closets! Both additional bedrooms are roomy with easy bath access. There is also a 4th bedroom that is currently being used as an office as well as a full bath with direct back porch access for pool use! The backyard is GORGEOUS--- including an in-ground SALTWATER swimming pool, a large screened porch area w/ a gas grill connection, a pergola and a separately fenced pool area! Plus, there is a detached 2 car garage with attic storage space! Noteworthy features of this exceptional home include HVAC and roof replacements within the last 5-6 years, a full sprinkler system, updated pool equipment, tankless Rinnai hot water heater, a new well (2020), a fenced in pool area, updated exterior paint (trim), an encapsulated crawl space with a dehumidifier (preventative maintenance), termite bonded and so much more! Contact us today to schedule your private tour and experience the luxury lifestyle! Fiber Optic internet is available at this location.
Sold for $470,000
$470,000
199 Leland Ferrell Dr, Leesburg, GA 31763
4beds
2,400sqft
Detached Single Family
Built in 2006
1.29 Acres Lot
$464,200 Zestimate®
$196/sqft
$2,527 Estimated rent
Home value
$464,200
$399,000 - $538,000
$2,527/mo
Zestimate® history
Owner options
List your home for rent
$2,527/mo
Rent Zestimate®
Find your next renter with Zillow Rental Manager. Plus, with online applications, you can quickly screen prospective tenants – for free.
$2,527/mo
Rent Zestimate®
Refinance and save
$3,219/mo
Est. payment
Refinancing to a lower rate could help reduce your monthly payments and save thousands over the life of the loan.
$3,219/mo
Est. payment
Explore your selling options
Work with a Zillow partner agent
Leverage their expertise and Zillow's premium Showcase listings to get your home seen by more buyers.
Get startedList with your own agent
Get your home in front of millions of buyers by listing it on Zillow.
Learn how to do itSell it yourself
Take full control of how buyers see your home on Zillow by listing For Sale by Owner (FSBO).
List your homeWhat's special
Gas log fireplaceHardwood floorsImmaculate living spaceIn-ground saltwater swimming poolGranite countertopsScreened porchBeautiful kitchen
Zillow last checked:
Listing updated:
Listed by:
Amanda Wiley & Kyla Standring Team 229-888-6670,
ERA ALL IN ONE REALTY
Bought with:
Amanda Wiley & Kyla Standring Team, 309999
ERA ALL IN ONE REALTY
Source: SWGMLS,MLS#: 165113
Facts & features
Interior
Bedrooms & bathrooms
- Bedrooms: 4
- Bathrooms: 3
- Full bathrooms: 3
Heating
- Heat: Central Electric, Fireplace(s)
Cooling
- A/C: Central Electric, Ceiling Fan(s)
Appliances
- Included: Cooktop, Dishwasher, Microwave, Oven-Wall, Refrigerator Icemaker, Smooth Top, Stainless Steel Appliance(s), Gas Water Heater, Tankless Water Heater
- Laundry: Laundry Room
Features
- Crown Molding, Wide Baseboard, Kitchen Island, Recessed Lighting, Pantry, Specialty Ceilings, Walk-In Closet(s), Granite Counters, High Speed Internet, Walls (Sheet Rock), Entrance Foyer
- Flooring: Ceramic Tile, Hardwood
- Windows: Blinds Plantation, Double Pane Windows
- Has fireplace: Yes
- Fireplace features: Gas Log
Interior area
- Total structure area: 2,400
- Total interior livable area: 2,400 sqft
Property
Parking
- Total spaces: 4
- Parking features: Detached, Double, Garage, Garage Door Opener
- Garage spaces: 4
Features
- Levels: Multi/Split
- Stories: 1
- Patio & porch: Patio Open, Porch Screened
- Pool features: Vinyl
- Has spa: Yes
- Fencing: Back Yard,Chain Link
- Waterfront features: None
Lot
- Size: 1.29 Acres
- Dimensions: 1.29
- Features: Corner Lot, Covenants/Restrictions
Details
- Additional structures: Workshop Wired
- Parcel number: 050B 102
Construction
Type & style
- Home type: SingleFamily
- Architectural style: Traditional
- Property subtype: Detached Single Family
Materials
- Brick, Wood Trim
- Foundation: Crawl Space
- Roof: Shingle,Architectural
Condition
- Year built: 2006
Utilities & green energy
- Electric: Sumteremc
- Sewer: Septic Tank, Septic System On Site
- Water: Well, Private Well On Site
- Utilities for property: Electricity Connected
Community & HOA
Community
- Security: Smoke Detector(s)
- Subdivision: Northampton Country Estates
HOA
- Has HOA: Yes
- HOA fee: $250 none
Location
- Region: Leesburg
Financial & listing details
- Price per square foot: $196/sqft
- Tax assessed value: $422,600
- Annual tax amount: $3,562
- Date on market: 6/16/2025
- Listing terms: Cash,FHA,VA Loan,Conventional
- Ownership: Primary Home
- Electric utility on property: Yes
- Road surface type: Paved
Price history
| Date | Event | Price |
|---|---|---|
| 8/8/2025 | Sold | $470,000+2.2%$196/sqft |
Source: SWGMLS #165113 Report a problem | ||
| 7/7/2025 | Pending sale | $459,900$192/sqft |
Source: SWGMLS #165113 Report a problem | ||
| 7/3/2025 | Listed for sale | $459,900$192/sqft |
Source: SWGMLS #165113 Report a problem | ||
| 6/26/2025 | Pending sale | $459,900$192/sqft |
Source: SWGMLS #165113 Report a problem | ||
| 6/16/2025 | Listed for sale | $459,900+1337.2%$192/sqft |
Source: SWGMLS #165113 Report a problem | ||
| 6/10/2005 | Sold | $32,000$13/sqft |
Source: Public Record Report a problem | ||
Public tax history
| Year | Property taxes | Tax assessment |
|---|---|---|
| 2025 | $4,219 +18.4% | $169,040 +40.7% |
| 2024 | $3,562 -0.2% | $120,120 |
| 2023 | $3,570 +7.2% | $120,120 |
| 2022 | $3,330 -0.2% | $120,120 |
| 2021 | $3,336 -12% | $120,120 +4.9% |
| 2020 | $3,793 0% | $114,520 |
| 2019 | $3,794 +5.6% | $114,520 |
| 2018 | $3,592 -0.4% | $114,520 |
| 2017 | $3,606 +0.4% | $114,520 |
| 2016 | $3,592 0% | $114,520 +15% |
| 2015 | $3,592 +14.2% | $99,600 |
| 2014 | $3,144 | $99,600 |
| 2013 | $3,144 | $99,600 |
| 2012 | -- | -- |
| 2011 | -- | -- |
| 2010 | -- | -- |
| 2009 | -- | $93,240 |
| 2008 | -- | $93,240 -2.8% |
| 2007 | -- | $95,960 +649.7% |
| 2006 | -- | $12,800 +6.7% |
| 2005 | -- | $12,000 |
| 2004 | -- | $12,000 |
| 2003 | -- | $12,000 |
Find assessor info on the county website
Neighborhood: 31763
Nearby homes
- $549,1003 bd3 ba3.2k sqft207 Leland Ferrell Dr, Leesburg, GA 31763Off Market
- $30,000-- bd-- ba-- sqftEnglish Dr, Leesburg, GA 31763Off Market
- $654,1004 bd4 ba4.4k sqft162 English Dr, Leesburg, GA 31763Off Market
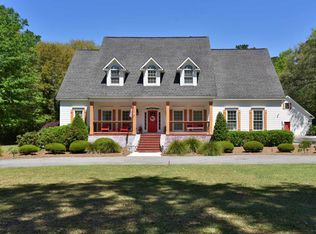
- $610,9005 bd5 ba4.3k sqft191 Leland Ferrell Dr, Leesburg, GA 31763Off Market
- $442,5004 bd4 ba3.2k sqft215 Leland Ferrell Dr, Leesburg, GA 31763Off Market
- $518,2004 bd3 ba2.6k sqft198 Leland Ferrell Dr, Leesburg, GA 31763Off Market
- $437,3004 bd3 ba3k sqft206 Leland Ferrell Dr, Leesburg, GA 31763Off Market
- $426,3003 bd2 ba2.4k sqft115 English Dr, Leesburg, GA 31763Off Market
Nearby schools
GreatSchools rating
- 6/10Lee County Elementary SchoolGrades: 3-5Distance: 4.8 mi
- 6/10Lee County Middle School EastGrades: 6-8Distance: 6.3 mi
- 9/10Lee County High SchoolGrades: 9-12Distance: 6 mi


Get pre-qualified for a loan
At Zillow Home Loans, we can pre-qualify you in as little as 5 minutes with no impact to your credit score.An equal housing lender. NMLS #10287.
- Georgia
- Lee County
- Leesburg
- 31763
- 199 Leland Ferrell Dr
Nearby cities
Nearby zip codes
Other Leesburg Topics
