Skip main navigation
Closed
  • $605,000

    199 Lenox Pl, Athens, GA 30606

    4beds
    3,615sqft
    Single Family Residence
    Built in 1989
    1.04 Acres Lot
    $605,300 Zestimate®
    $167/sqft
    $2,966 Estimated rent

    Home value

    $605,300

    $521,000 - $702,000

    $2,966/mo

    Zestimate® history
    Loading
    Loading...

    Owner options

    List your home for rent

    $2,966/mo

    Rent Zestimate®

    Find your next renter with Zillow Rental Manager. Plus, with online applications, you can quickly screen prospective tenants – for free.

    Learn more

    $2,966/mo

    Rent Zestimate®

    Refinance and save

    $3,689/mo

    Est. payment

    Refinancing to a lower rate could help reduce your monthly payments and save thousands over the life of the loan.

    See today's rates

    $3,689/mo

    Est. payment

    Explore your selling options

    Work with a Zillow partner agent

    Leverage their expertise and Zillow's premium Showcase listings to get your home seen by more buyers.

    Get started

    List with your own agent

    Get your home in front of millions of buyers by listing it on Zillow.

    Learn how to do it

    Sell it yourself

    Take full control of how buyers see your home on Zillow by listing For Sale by Owner (FSBO).

    List your home

    What's special

    Brick fireplaceFour-sided brick homeDedicated dining roomBuilt-in shelvingElegant crown molding
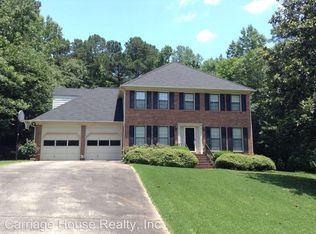
    Located in the highly sought-after Kingsridge community, this beautifully maintained four-sided brick home offers classic style and a comfortable atmosphere. The main level features hardwood flooring throughout the primary living areas and elegant crown molding that adds a timeless touch across the home. A separate formal living room and dedicated dining room provide ideal spaces for entertaining and hosting on special occasions. The main living room is warm and inviting with a brick fireplace, built-in shelving for added character and storage, and plenty of windows with plantation shutters that allow natural light to pour in. The kitchen has been updated with refreshed cabinetry and stainless steel appliances, offering a functional space for everyday cooking and entertaining. A convenient half bathroom is also located on the main level. Upstairs, all four bedrooms are thoughtfully located together along with two full bathrooms. The spacious primary suite features tray ceilings and an ensuite bathroom complete with a double vanity, soaking tub, and separate shower. The additional bedrooms provide flexibility for family, guests, or a home office. The partially finished basement adds even more usable space and includes both interior access and a walkout to the backyard-perfect for a recreation room, hobby space, or additional storage. Outdoor living is just as appealing with a back deck overlooking the fenced backyard, complete with a playset and plenty of room to enjoy the outdoors. Beneath the deck, a tin roof provides covered protection for a brick patio, creating a shaded spot for relaxing or entertaining. Conveniently located near local favorites like Loco's Grill & Pub, DePalma's Italian Cafe, and Aqua Linda Mexican Restaurant, with easy access to Epps Bridge Parkway and the Oconee Connector, this home combines comfort, space, and a convenient location in one of Athens' most desirable neighborhoods.

    Zillow last checked:

    Listing updated:

    Listed by:

    Peter Robert Salazar 828-545-1705,

    Keller Williams Greater Athens

    Bought with:

    Michael Heald, 432506

    Keller Williams Greater Athens

    Source: GAMLS,MLS#: 10709233MLS Logo

    Facts & features

    Interior

    Bedrooms & bathrooms
    • Bedrooms: 4
    • Bathrooms: 3
    • Full bathrooms: 2
    • 1/2 bathrooms: 1
    Rooms
    • Room types: Laundry
    Dining room
    • Features: Separate Room
    Kitchen
    • Features: Breakfast Area, Breakfast Bar, Solid Surface Counters
    Heating
    • Central, Heat Pump
    Cooling
    • Ceiling Fan(s), Central Air, Heat Pump
    Appliances
    • Included: Dishwasher, Microwave, Oven/Range (Combo), Stainless Steel Appliance(s)
    • Laundry: In Hall
    Features
    • Bookcases, Double Vanity, Separate Shower, Soaking Tub, Tile Bath, Tray Ceiling(s), Walk-In Closet(s)
    • Flooring: Carpet, Hardwood, Tile
    • Has basement: Yes
    • Number of fireplaces: 1
    • Fireplace features: Masonry
    • Common walls with other units/homes: No Common Walls
    Interior area
    • Total structure area: 3,615
    • Total interior livable area: 3,615 sqft
    • Finished area above ground: 3,615
    • Finished area below ground: 0

    Property

    Parking
    • Total spaces: 2
    • Parking features: Attached, Garage, Garage Door Opener, Kitchen Level, Parking Pad
    • Has attached garage: Yes
    • Has uncovered spaces: Yes
    Features
    • Levels: Three Or More
    • Stories: 3
    • Patio & porch: Deck, Patio, Porch
    • Fencing: Back Yard,Wood
    Lot
    • Size: 1.04 Acres
    • Features: Cul-De-Sac, Level, Private, Sloped
    • Residential vegetation: Cleared, Grassed, Partially Wooded
    Details
    • Additional structures: Other
    • Parcel number: 074C1 A007

    Construction

    Type & style
    • Home type: SingleFamily
    • Architectural style: Brick 4 Side
    • Property subtype: Single Family Residence
    Materials
    • Brick, Concrete
    • Foundation: Slab
    • Roof: Composition
    Condition
    • Resale
    • New construction: No
    • Year built: 1989

    Utilities & green energy

    • Sewer: Public Sewer
    • Water: Public
    • Utilities for property: Electricity Available, Sewer Connected, Water Available

    Community & HOA

    Community
    • Features: None
    • Security: Smoke Detector(s)
    • Subdivision: Kingsridge
    HOA
    • Has HOA: No
    • Services included: None
    Location
    • Region: Athens

    Financial & listing details

    • Price per square foot: $167/sqft
    • Tax assessed value: $526,367
    • Annual tax amount: $6,078
    • Date on market: 3/12/2026
    • Cumulative days on market: 21 days
    • Listing agreement: Exclusive Right To Sell
    • Listing terms: Cash,Conventional,FHA,VA Loan
    • Electric utility on property: Yes

    Price history

    DateEventPrice
    4/29/2026Sold$605,000-2.7%$167/sqft
    Source: GAMLS #10709233 Report a problem
    4/2/2026Contingent$622,000$172/sqft
    Source: Hive MLS #CL351163 Report a problem
    3/12/2026Listed for sale$622,000+3.8%$172/sqft
    Source: GAMLS #10709233 Report a problem
    3/11/2026Listing removed--
    Source: Owner Report a problem
    2/18/2026Listed for sale$599,000-1.2%$166/sqft
    Source: Owner Report a problem
    10/31/2025Listing removed--
    Source: Owner Report a problem
    8/21/2025Listed for sale$606,000-10.9%$168/sqft
    Source: Owner Report a problem
    8/14/2025Listing removed--
    Source: Owner Report a problem
    8/8/2025Pending sale$680,000+17.2%$188/sqft
    Source: Owner Report a problem
    8/8/2025Price change$580,000+115.6%$160/sqft
    Source: Owner Report a problem
    3/19/2019Listing removed$1,800
    Source: Azevedo Properties & Associates, LLC Report a problem
    3/13/2019Listed for rent$1,800+5.9%
    Source: Azevedo Properties & Associates, LLC Report a problem
    4/19/2018Listing removed$1,700
    Source: Azevedo Properties & Associates, LLC Report a problem
    4/11/2018Listed for rent$1,700
    Source: Azevedo Properties & Associates, LLC Report a problem
    11/27/2017Listing removed$1,700
    Source: Azevedo Properties & Associates, LLC Report a problem
    11/11/2017Listed for rent$1,700
    Source: Azevedo Properties & Associates, LLC Report a problem
    7/6/2017Listing removed$1,700
    Source: Azevedo Properties & Associates, LLC Report a problem
    6/14/2017Price change$1,700-2.9%
    Source: Azevedo Properties & Associates, LLC Report a problem
    5/15/2017Price change$1,750-7.9%
    Source: Azevedo Properties & Associates, LLC Report a problem
    4/19/2017Listed for rent$1,900+26.7%$1/sqft
    Source: Azevedo Properties & Associates, LLC Report a problem
    6/7/2014Listing removed$1,500
    Source: Owner Report a problem
    5/16/2014Listed for rent$1,500
    Source: Owner Report a problem
    8/22/2010Price change$269,000+1.5%$74/sqft
    Source: Systems Engineering, Inc. #917656 Report a problem
    8/21/2010Listed for sale$265,000+6%$73/sqft
    Source: Athens Realty Brokers Report a problem
    1/12/2005Sold$249,900$69/sqft
    Source: Public Record Report a problem

    Public tax history

    YearProperty taxesTax assessment
    2025$4,074 -0.8%$210,547 +8.2%
    2024$4,108 +3.5%$194,502 +6.1%
    2023$3,969 +2.9%$183,366 +20.7%
    2022$3,857 +3.3%$151,959 +19.2%
    2021$3,734 -5.4%$127,467 +9.7%
    2020$3,946 +1.6%$116,240 +1.6%
    2019$3,885 +6.6%$114,432 +6.6%
    2018$3,645 $107,358 -1.1%
    2017$3,645 -1.1%$108,550 +1.8%
    2016$3,685 +1.8%$106,588 +3.2%
    2015$3,619 +3%$103,332 +5.2%
    2014$3,513 $98,187
    2013-- --
    2012-- --
    2011-- --
    2010-- --
    2009-- --
    2008-- --
    2007-- --
    2006-- --
    2005-- --
    2004-- --
    2003-- --
    2002-- --
    2001-- --
    2000$2,025 --
    Find assessor info on the county website

    Neighborhood: 30606

    Nearby schools

    GreatSchools rating
    Schools provided by the listing agent
    • Elementary: Timothy
    • Middle: Clarke
    • High: Clarke Central

    Source: GAMLS. This data may not be complete. We recommend contacting the local school district to confirm school assignments for this home.

    Sell for more on Zillow
    Get a Zillow Showcase℠ listing at no additional cost and you could sell for .
    $605,300
    2% more
    +$12,106
    With Zillow Showcase(estimated)
    $617,406
    Sell for more on Zillow
    Get a Zillow Showcase℠ listing at no additional cost and you could sell for .
    $605,300
    2% more
    +$12,106
    With Zillow Showcase(estimated)
    $617,406