Skip main navigation
Sold for $985,000
  • $985,000

    199 Lewis Lane Rd NE, Cleveland, TN 37312

    4beds
    5,268sqft
    Single Family Residence
    Built in 1982
    4.5 Acres Lot
    $992,300 Zestimate®
    $187/sqft
    $2,595 Estimated rent

    Home value

    $992,300

    $943,000 - $1.04M

    $2,595/mo

    Zestimate® history
    Loading
    Loading...

    Owner options

    List your home for rent

    $2,595/mo

    Rent Zestimate®

    Find your next renter with Zillow Rental Manager. Plus, with online applications, you can quickly screen prospective tenants – for free.

    Learn more

    $2,595/mo

    Rent Zestimate®

    Refinance and save

    $5,940/mo

    Est. payment

    Refinancing to a lower rate could help reduce your monthly payments and save thousands over the life of the loan.

    See today's rates

    $5,940/mo

    Est. payment

    Explore your selling options

    Work with a Zillow partner agent

    Leverage their expertise and Zillow's premium Showcase listings to get your home seen by more buyers.

    Get started

    List with your own agent

    Get your home in front of millions of buyers by listing it on Zillow.

    Learn how to do it

    Sell it yourself

    Take full control of how buyers see your home on Zillow by listing For Sale by Owner (FSBO).

    List your home

    What's special

    Small officeHeated poolResort style outdoor livingScreened and heated poolDoggy doorLeaf filter gutter guardsSpacious family den
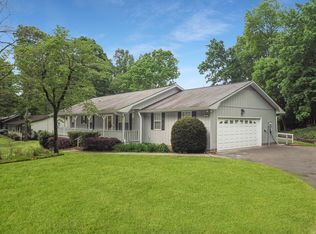
    OWNER FINANCING IS AVAILABLE.....PLEASE CALL FOR DETAILS. Private 4.5-acre Gated Estate minutes from I75 - 5,268 sq ft one-level home with heated pool & Resort Style outdoor living. Discover a rare private retreat offering 4.5 beautiful acres just 5 minutes from I75, providing convenient access to downtown Cleveland, Charleston, Athens, Chattanooga, & Knoxville. Located in the desirable Walker Valley school zone, this exceptional property combines privacy, space, & resort style amenities in one remarkable home. Approach the property through a security gate & fully fenced grounds, where the home is nestled among dogwoods, mature hardwoods, & flowering shrubs, creating a peaceful, secluded setting. A circular drive with expansive parking area & three-stall carport welcomes guests with ease. Outdoor living is truly extraordinary. The home features a screened & heated pool, entertainment area with large patio, perfect for gatherings year-round. The pool includes new hurricane screens & a liner replaced in 2023, along with convenient pool-side appliances including microwave, refrigerator, & utility sink. Just steps away, enjoy evenings around the super-sized walk-in fire pit, creating the ideal setting for entertaining family & friends. Inside the home offers an impressive 5,268 sq ft all on one level, recently refreshed with exterior paint in 2024. The stunning great room features soaring 20-foot ceilings & flows beautifully into the large dining area, sunroom, & loft creating a bright & open living space. The kitchen is fully equipped for serious cooking & entertaining, featuring solid surface countertops & rich walnut cabinetry, along with a self-cleaning oven, self-cleaning convection oven, glass surface five burner cook-top with pop-up venting, dishwasher, under-counter ice maker & warming drawer. Opposite the kitchen is a spacious family den. The owner's suite is an impressive 22X21 retreat, offering two closets filled with drawers & shoe storage. The luxurious owner's bath features solid surface countertops with dual sinks, ceramic tile flooring, a walk-in shower, & a sunken whirlpool tub, with additional walk-in closets across the hall. Additional living space includes two spacious guest rooms plus a study or fourth bedroom featuring a full wall of built-ins. The laundry & craft room is truly one-of-a-kind, offering extensive cabinetry, stainless sink, & large storage closet. For recreation & hobbies, the home also includes a large game room ideal for family entertainment, a convenient doggy door & a small office. Flooring throughout the home includes beautiful hand-scraped hardwood, tile, & carpet, all in excellent condition. The property also includes a 1,500 sq ft unfinished basement with a four-foot steel exterior door entrance, plus three hot water heaters & a stove-ready flue in the basement for future expansion or workshop possibilities. Leaf filter gutter guards. Several personal items will remain with the property, including 250-gallon buried propane tank, pool supplies, golf cart with trailer, John Deere lawn mower, propane heater for the pool, leaf blower, outdoor bar with stools, fire pit chairs, three large blue planters, the great room mirror, a silk 9ft fiddle leaf fig tree, copper top bar in game room, & glass display case in great room. This exceptional property offers the perfect blend of privacy, space, & resort-style living just minutes from town. Your private retreat awaits.......schedule your showing today!

    Zillow last checked:

    Listing updated:

    Listed by:

    Max Phillips 423-596-7173,

    Crye-Leike, REALTORS

    Bought with:

    COMP SALE

    COMPS ONLY

    Source: Greater Chattanooga Realtors,MLS#: 1531407

    Facts & features

    Interior

    Bedrooms & bathrooms
    • Bedrooms: 4
    • Bathrooms: 4
    • Full bathrooms: 3
    • 1/2 bathrooms: 1
    Primary bedroom
    • Level: First
    Bedroom
    • Level: First
    Bedroom
    • Level: First
    Bedroom
    • Level: First
    Bathroom
    • Description: Full Bathroom
    • Level: First
    Bathroom
    • Description: Full Bathroom
    • Level: First
    Bathroom
    • Description: Full Bathroom
    • Level: First
    Bathroom
    • Description: Bathroom Half
    • Level: First
    Den
    • Description: Special Room
    • Level: First
    Dining room
    • Level: First
    Game room
    • Level: First
    Great room
    • Level: First
    Kitchen
    • Level: First
    Laundry
    • Level: First
    Office
    • Level: Second
    Sunroom
    • Description: Laundry/Utility
    • Level: First
    Workshop
    • Level: Basement
    Heating
    • Central, Electric
    Cooling
    • Central Air, Ceiling Fan(s), Multi Units
    Appliances
    • Included: Disposal, Double Oven, Dishwasher, Electric Cooktop, Exhaust Fan, Electric Water Heater, Microwave, Refrigerator, Warming Drawer
    • Laundry: Laundry Room, Main Level, Sink
    Features
    • Beamed Ceilings, Built-in Features, Bookcases, Cathedral Ceiling(s), Ceiling Fan(s), Crown Molding, Double Vanity, Eat-in Kitchen, Granite Counters, High Ceilings, His and Hers Closets, High Speed Internet, Kitchen Island, Laminate Counters, Open Floorplan, Pantry, Primary Downstairs, Storage, Walk-In Closet(s)
    • Flooring: Carpet, Hardwood, Marble, Tile, Engineered Hardwood
    • Windows: Blinds, Drapes, Screens, See Remarks, Window Coverings, Wood Frames
    • Basement: Unfinished
    • Number of fireplaces: 2
    • Fireplace features: Gas Log, Propane, Wood Burning
    Interior area
    • Total structure area: 5,268
    • Total interior livable area: 5,268 sqft
    • Finished area above ground: 5,268

    Property

    Parking
    • Total spaces: 3
    • Parking features: Circular Driveway, Driveway, Gravel, Off Street
    • Carport spaces: 3
    Features
    • Levels: One
    • Stories: 1
    • Patio & porch: Awning(s), Covered, Front Porch, Patio, Porch, Rear Porch, Screened, Side Porch
    • Exterior features: Courtyard, Fire Pit, Garden, Outdoor Shower, Rain Gutters
    • Pool features: Heated, In Ground
    • Fencing: Fenced,See Remarks
    • Has view: Yes
    • View description: Neighborhood, Pool, Rural, Trees/Woods
    Lot
    • Size: 4.5 Acres
    • Dimensions: 360 x 543 x 430 x 485
    • Features: Garden, Level, Secluded
    Details
    • Additional structures: Other, See Remarks
    • Parcel number: 028 018.28
    • Special conditions: Standard
    • Other equipment: Irrigation Equipment, Satellite Dish

    Construction

    Type & style
    • Home type: SingleFamily
    • Architectural style: Ranch
    • Property subtype: Single Family Residence
    Materials
    • Stone, Wood Siding
    • Foundation: Block, Permanent
    • Roof: Shingle
    Condition
    • Updated/Remodeled
    • New construction: No
    • Year built: 1982

    Utilities & green energy

    • Sewer: Septic Tank
    • Water: Public
    • Utilities for property: Cable Connected, Electricity Connected, Propane, Sewer Not Available, See Remarks, Water Connected

    Community & HOA

    Community
    • Features: None
    • Security: Smoke Detector(s), Security Gate, Security System
    • Subdivision: Muths
    HOA
    • Has HOA: No
    Location
    • Region: Cleveland

    Financial & listing details

    • Price per square foot: $187/sqft
    • Tax assessed value: $1,071,100
    • Annual tax amount: $3,241
    • Date on market: 5/5/2026
    • Listing terms: Cash,Conventional,VA Loan
    • Road surface type: Asphalt

    Price history

    DateEventPrice
    11/12/2026Sold$985,000-7%$187/sqft
    Source: Greater Chattanooga Realtors #1531407 Report a problem
    9/14/2026Contingent$1,059,000$201/sqft
    Source: RealTracs MLS as distributed by MLS GRID #3224451 Report a problem
    7/10/2026Price change$1,059,000-2.8%$201/sqft
    Source: RealTracs MLS as distributed by MLS GRID #3224451 Report a problem
    6/18/2026Price change$1,089,900-0.9%$207/sqft
    Source: RCAR #20261602 Report a problem
    5/5/2026Listed for sale$1,099,900$209/sqft
    Source: RCAR #20261602 Report a problem
    4/24/2026Contingent$1,099,900$209/sqft
    Source: Greater Chattanooga Realtors #1531407 Report a problem
    3/30/2026Listed for sale$1,099,900+121.1%$209/sqft
    Source: RCAR #20261602 Report a problem
    10/5/2011Listing removed$497,500$94/sqft
    Source: Crye-Leike #1151263 Report a problem
    9/14/2011Listed for sale$497,500$94/sqft
    Source: Crye-Leike #1151263 Report a problem
    5/27/2011Listing removed$497,500+10.6%$94/sqft
    Source: Visual Tour #160271 Report a problem
    5/25/2011Sold$450,000-9.5%$85/sqft
    Source: Public Record Report a problem
    8/13/2010Listed for sale$497,500+50.8%$94/sqft
    Source: Crye-Leike, REALTORS #160271 Report a problem
    4/28/2000Sold$330,000+725%$63/sqft
    Source: Public Record Report a problem
    12/30/1998Sold$40,000+132.6%$8/sqft
    Source: Public Record Report a problem
    10/14/1998Sold$17,200+18.6%$3/sqft
    Source: Public Record Report a problem
    5/18/1998Sold$14,500$3/sqft
    Source: Public Record Report a problem

    Public tax history

    YearProperty taxesTax assessment
    2025-- $267,775 +62.4%
    2024$2,931 $164,875
    2023$2,931 $164,875
    2022$2,931 $164,875
    2021$2,931 +15.7%$164,875 +44.7%
    2019$2,533 +5.1%$113,975
    2018$2,411 0%--
    2017$2,411 +16.1%--
    2016$2,076 --
    2015$2,076 +0.9%--
    2014$2,058 --
    2013-- --
    2011$2,471 +0.9%$112,375 +0.9%
    2009$2,449 $111,375
    2008-- $111,375 +13.4%
    2007$2,435 $98,175
    2006$2,435 $98,175
    2005$2,435 +5.2%$98,175 +14.1%
    2004$2,314 $86,025
    2003$2,314 $86,025 +15.2%
    2001-- $74,680 -75%
    2000-- $298,719
    Find assessor info on the county website

    Neighborhood: 37312

    Nearby schools

    GreatSchools rating
    Schools provided by the listing agent
    • Elementary: Charleston Elementary
    • Middle: Ocoee Middle
    • High: Walker Valley High

    Source: Greater Chattanooga Realtors. This data may not be complete. We recommend contacting the local school district to confirm school assignments for this home.

    Get a cash offer in 3 minutes
    Find out how much your home could sell for in as little as 3 minutes with a no-obligation cash offer.
    Estimated market value

    $992,300

    Get a cash offer in 3 minutes
    Find out how much your home could sell for in as little as 3 minutes with a no-obligation cash offer.
    Estimated market value

    $992,300