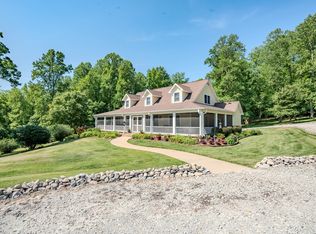
(SALE PENDING) Tennessee retreat—131.58 acres with 1 mile of road frontage on Grassy Creek Rd with rolling countryside offering unmatched privacy, natural beauty, and endless opportunity. This remarkable property features a blend of open pasture and wooded land, ideal for hunting, farming, or enjoying your dream homestead. A winding creek enhances the scenery and attracts abundant wildlife, while established walking and ATV trails provides outdoor recreation. The gated entrance and .3 mile drive leads you to the Spacious Tennessee Country Home that showcases a wide wraparound porch with peaceful views of surrounding fields, where deer and turkeys often wander. Gentle breezes, birdsong, and scenic surroundings create the perfect setting for relaxing, gathering, or enjoying quiet country living. The custom-built home includes Hardy Board siding and over 2,800 square feet of living space, with 3 bedrooms, 2.5 bathrooms, a dedicated office, an upstairs loft/den, a main-level primary suite, and abundant built-in shelving. The kitchen features custom Mouser cabinetry with raised panel and glazed finishes, five-burner gas range, GE Café Series built-in appliances—including microwave, oven, and dishwasher. Outdoor living shines with a saltwater pool and patio perfect for entertaining, family gatherings, or quiet evenings under the stars. A standout feature is the two-story 40x60 farm shop offering 4,000 square feet of versatile space for equipment, workshop use, storage, or hobbies. The finished upstairs area is ideal for a gym, office, media room, or potential living quarters. High-speed fiber internet and a Generac whole-house generator ensure modern comfort in this peaceful rural setting. With breathtaking views and abundant wildlife, this property is ideal as a private estate, hunting retreat, family compound, or investment opportunity. Contact us today to view this Luxury Tennessee Retreat!
Under contract - not showing
$995,000
199 Liles Ln, Lutts, TN 38471
3beds
2,803sqft
Single Family Residence, Residential
Built in 1994
131.58 Acres Lot
$-- Zestimate®
$355/sqft
$-- HOA
What's special
- 71 days |
- 138 |
- 3 |
Zillow last checked:
Listing updated:
Listed by:
Tommy Johnson 931-722-4840,
Southern Tennessee Realty 931-244-4174
Source: RealTracs MLS as distributed by MLS GRID,MLS#: 3243934
Facts & features
Interior
Bedrooms & bathrooms
- Bedrooms: 3
- Bathrooms: 3
- Full bathrooms: 2
- 1/2 bathrooms: 1
- Main level bedrooms: 1
Bedroom 1
- Features: Suite
- Level: Suite
- Area: 208 Square Feet
- Dimensions: 13x16
Bedroom 2
- Area: 165 Square Feet
- Dimensions: 11x15
Bedroom 3
- Area: 180 Square Feet
- Dimensions: 12x15
Primary bathroom
- Features: Suite
- Level: Suite
Den
- Features: Separate
- Level: Separate
- Area: 195 Square Feet
- Dimensions: 13x15
Dining room
- Area: 130 Square Feet
- Dimensions: 10x13
Kitchen
- Area: 264 Square Feet
- Dimensions: 12x22
Living room
- Features: Great Room
- Level: Great Room
- Area: 374 Square Feet
- Dimensions: 17x22
Other
- Features: Library
- Level: Library
- Area: 143 Square Feet
- Dimensions: 11x13
Other
- Features: Utility Room
- Level: Utility Room
- Area: 126 Square Feet
- Dimensions: 9x14
Heating
- Central, Electric, Heat Pump, Propane
Cooling
- Ceiling Fan(s), Central Air, Electric
Appliances
- Included: Built-In Electric Oven, Cooktop, Gas Range, Dishwasher, Disposal, Dryer, Microwave, Refrigerator, Washer
- Laundry: Electric Dryer Hookup, Washer Hookup
Features
- High Speed Internet, Kitchen Island
- Flooring: Wood, Tile
- Basement: Crawl Space
- Number of fireplaces: 1
- Fireplace features: Gas, Living Room
Interior area
- Total structure area: 2,803
- Total interior livable area: 2,803 sqft
- Finished area above ground: 2,803
Property
Parking
- Total spaces: 2
- Parking features: Detached
- Garage spaces: 2
Features
- Levels: Two
- Stories: 2
- Patio & porch: Porch, Covered, Deck, Screened
- Has private pool: Yes
- Pool features: In Ground
- Has view: Yes
- View description: Valley
- Waterfront features: Creek, Pond
Lot
- Size: 131.58 Acres
- Features: Cleared, Hilly, Level, Private, Rolling Slope, Wooded
- Topography: Cleared,Hilly,Level,Private,Rolling Slope,Wooded
Details
- Additional structures: Barn(s), Storage
- Parcel number: 190 00500 000
- Special conditions: Standard
- Other equipment: Satellite Dish
Construction
Type & style
- Home type: SingleFamily
- Property subtype: Single Family Residence, Residential
Materials
- Fiber Cement
- Roof: Asphalt
Condition
- New construction: No
- Year built: 1994
Utilities & green energy
- Sewer: Septic Tank
- Water: Well
- Utilities for property: Electricity Available
Community & HOA
Community
- Subdivision: None
HOA
- Has HOA: No
Location
- Region: Lutts
Financial & listing details
- Price per square foot: $355/sqft
- Tax assessed value: $672,900
- Annual tax amount: $2,125
- Date on market: 6/16/2026
- Electric utility on property: Yes
Estimated market value
Not available
Estimated sales range
Not available
Not available
Price history
| Date | Event | Price |
|---|---|---|
| 6/20/2026 | Pending sale | $995,000+111.7%$355/sqft |
Source:  RealTracs MLS as distributed by MLS GRID #3243934 Report a problem RealTracs MLS as distributed by MLS GRID #3243934 Report a problem | ||
| 7/31/2017 | Sold | $470,000-32.8%$168/sqft |
Source: RealTracs MLS as distributed by MLS GRID #1758787 Report a problem | ||
| 1/20/2015 | Listing removed | $699,000$249/sqft |
Source: United Country Report a problem | ||
| 2/2/2014 | Listed for sale | $699,000-6.7%$249/sqft |
Source: United Country Report a problem | ||
| 12/11/2013 | Listing removed | $749,000$267/sqft |
Source: ERA Crunk Real Estate #3270422 Report a problem | ||
| 4/30/2013 | Listed for sale | $749,000+87.3%$267/sqft |
Source: ERA Crunk Real Estate #3270422 Report a problem | ||
| 3/5/2013 | Sold | $400,000$143/sqft |
Source: Agent Provided Report a problem | ||
Public tax history
| Year | Property taxes | Tax assessment |
|---|---|---|
| 2025 | $2,125 +11% | $129,425 +46.6% |
| 2024 | $1,914 +13% | $88,300 |
| 2023 | $1,693 | $88,300 |
| 2022 | $1,693 | $88,300 +33.5% |
| 2021 | -- | $66,150 +15.9% |
| 2020 | $1,313 | $57,075 |
| 2019 | $1,313 | $57,075 |
| 2018 | $1,313 0% | $57,075 -27.1% |
| 2017 | $1,313 | $78,275 +37.1% |
| 2016 | $1,313 +23.4% | $57,075 |
| 2015 | $1,064 | $57,075 +11% |
| 2014 | $1,064 | $51,405 |
| 2013 | $1,064 | $51,405 |
| 2012 | $1,064 | $51,405 |
| 2011 | $1,064 +26.1% | $51,405 |
| 2010 | $844 -18% | $51,405 +12.4% |
| 2008 | $1,029 | $45,722 |
| 2007 | $1,029 +7.5% | $45,722 +7.4% |
| 2006 | $957 +13.1% | $42,552 |
| 2005 | $847 | $42,552 |
| 2004 | $847 -10.5% | $42,552 +15.6% |
| 2002 | $946 | $36,821 +0.7% |
| 2001 | -- | $36,551 -76.4% |
| 2000 | -- | $154,832 |
Find assessor info on the county website
Monthly payment
Est. payment
Payment breakdown
Explore the cost of this home by adjusting the details. Changes won't be saved.Climate risks
Neighborhood: 38471
Getting around
0 / 100
Car-DependentNearby schools
GreatSchools rating
- 5/10Collinwood Middle SchoolGrades: 5-8Distance: 14.7 mi
- 5/10Collinwood High SchoolGrades: 9-12Distance: 14.7 mi
- 4/10Collinwood Elementary SchoolGrades: PK-4Distance: 14.8 mi
Schools provided by the listing agent
- Elementary: Collinwood Elementary
- Middle: Collinwood Middle School
- High: Collinwood High School
Source: RealTracs MLS as distributed by MLS GRID. This data may not be complete. We recommend contacting the local school district to confirm school assignments for this home.
- $995,0003 bd2 ba2.8k sqft199A Liles Ln, Lutts, TN 38471For Sale
- $56,700-- bd-- ba1.2k sqft1260 Grassy Creek Ln, Lutts, TN 38471Off Market
- $351,500-- bd3 ba1.6k sqft6101 Grassy Creek Rd, Lutts, TN 38471Off Market
- $18,100-- bd-- ba-- sqft6101 Grassy Creek Rd, Lutts, TN 38471Off Market
- $234,200-- bd1 ba624 sqft5975 Grassy Creek Rd, Lutts, TN 38471Off Market
- $75,900-- bd-- ba784 sqft1243 Grassy Creek Rd, Lutts, TN 38471Off Market
- $34,900-- bd1 ba657 sqftGrassy Crk Ln, Lutts, TN 38471Off Market
- $35,000-- bd-- ba720 sqft1241 Grassy Creek Ln, Lutts, TN 38471Off Market
Similar homes
- $995,0003 bd2 ba2.8k sqft199A Liles Ln, Lutts, TN 38471For SaleUnited Country
- $799,0003 bd2 ba1.8k sqft1198 David Patterson Rd, Lutts, TN 38471For Sale

 MLS ID #3220408, Mark Cunningham. RealTracs MLS as distributed by MLS GRID
 - $985,0004 bd4 ba3.5k sqft3395 Bruton Branch Rd, Savannah, TN 38372For Sale
 MLS ID #10228490, Wendy Quinn, Crye-Leike, Inc., REALTORS. MAAR
 - $799,9005 bd4 ba3.9k sqft245 Riverview Cir, Cherokee, AL 35616For Sale
 MLS ID #530855, The Josh Rumble Team. Strategic MLS Alliance
 - $855,0004 bd4 ba3.1k sqft65 Boulder Rdg, Savannah, TN 38372For SaleMLS ID #10219610, Joanne M Hardy, Duane Wright Realty. MAAR
- $625,0003 bd3 ba1.9k sqft90 McKelvey Hollow Rd, Savannah, TN 38372For SaleMLS ID #10227704, Samantha L Sagely, UC River City Realty. MAAR
- $799,9004 bd3 ba3k sqft13410 Highway 64, Savannah, TN 38372For SaleMLS ID #10222001, Christopher C Alexander, Weichert, REALTORS - Crunk Rea. MAAR
- $899,9004 bd2 ba2.8k sqft67 Sportsman Dr, Waterloo, AL 35677For SaleMLS ID #529401, Janet Borden Griffin. Strategic MLS Alliance
- $858,0005 bd4 ba2.8k sqft650 Caney Hollow Rd, Counce, TN 38326For SaleMLS ID #10220875, Adam Wright, Duane Wright Realty. MAAR
- $499,0003 bd3 ba2.4k sqft3661 County Road 10, Florence, AL 35633For SaleMLS ID #529240, Sheila R Martin. Strategic MLS Alliance
- $839,9005 bd4 ba2.5k sqft320 Yellow Creek Ln, Counce, TN 38326For SaleMLS ID #2601777, Barbara M Wilson, Unique Properties. CWTAR
- $749,0003 bd3 ba3.1k sqft220 Anchor Bay Point, Savannah, TN 38372For SaleMLS ID #10225081, Randy S Rinks, Crye-Leike Pickwick. MAAR
- $789,0004 bd4 ba3.2k sqft405 Shipwatch Poin, Savannah, TN 38372For Sale
 MLS ID #25-4436, Brenda Bailey Hamm, Crye-Leike Pickwick Lake. NMMLS
 - $650,0003 bd2 ba1.5k sqft1211 Bundrant Hollow Rd, Waynesboro, TN 38485For SaleMLS ID #3185812, Tommy Johnson. RealTracs MLS as distributed by MLS GRID
- $1,079,0004 bd4 ba3.2k sqft55 Ridge Pointe Dr W, Savannah, TN 38372For SaleMLS ID #10217442, Wheeler Wilkes, Weichert, REALTORS - Crunk Rea. MAAR
- $799,0004 bd3 ba3.1k sqft6 Elks Landing Dr, Iuka, MS 38852For SaleMLS ID #10228223, Duane Wright, Duane Wright Realty. MAAR
- $1,100,0003 bd2 ba1.4k sqft140 Spumante Ln, Counce, TN 38326For SaleMLS ID #10102372, Cinda G Meter, Justin Johnson Realty. MAAR
- $664,5003 bd2 ba2.8k sqft10140 Riverton Rose Trl, Cherokee, AL 35616For SaleMLS ID #10224360, Shelby L Nugent, Skipper's Real Estate. MAAR
- $754,9004 bd4 ba3.8k sqft40 Pier Poin, Savannah, TN 38372For SaleMLS ID #2602821, Victoria Saveh, BHGRE Conner Jackson. CWTAR
- $759,0005 bd3 ba3.2k sqft184 Glenview Dr, Cherokee, AL 35616For SaleMLS ID #527427, Brittany Gaston. Strategic MLS Alliance
