Skip main navigation
For sale
  • $369,000

    199 MACAULAY S COVE, HAINES CITY, FL 33844

    4beds
    2,404sqft
    : 
    $3,176/mo
    Get pre-qualified
    Single Family Residence
    Built in 2020
    8,237 Square Feet Lot
    $362,000 Zestimate®
    $153/sqft
    $734/mo HOA

    What's special

    Private poolScreened lanaiLarge center islandBeautifully appointed homeNeutral finishesExpansive deck areaSpacious and connected atmosphere
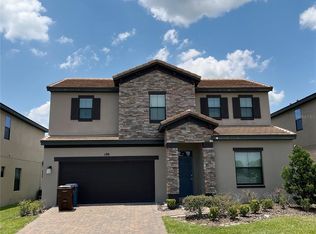
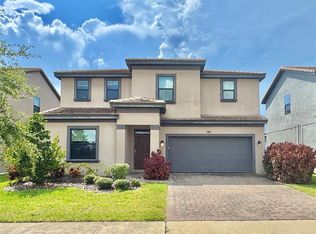
    Welcome to this beautifully appointed home in the gated Balmoral community of Haines City. Designed with comfort and modern living in mind, this residence offers a bright, open layout enhanced by neutral finishes and abundant natural light throughout the main living areas. Comes furnished and turn key. The heart of the home features a stylish kitchen complete with a large center island, stainless steel appliances, ample cabinetry, and pendant lighting that creates an inviting space for both everyday living and entertaining. The open-concept design flows seamlessly into the dining and living areas, offering a spacious and connected atmosphere with direct views to the outdoor space. The primary suite is conveniently located on the main level, providing privacy and ease of access. Upstairs, each additional bedroom includes its own en-suite bathroom, offering comfort and flexibility for guests, family, or home office use. Step outside to a screened lanai with a private pool and expansive deck area, perfectly positioned to enjoy tranquil water and green space views. This outdoor retreat is ideal for relaxing, entertaining, or simply enjoying Florida’s year-round sunshine in a peaceful setting. Residents of Balmoral enjoy resort-style amenities including a clubhouse, fitness center, community pool, and scenic walking paths, all within a secure gated environment. Conveniently located near shopping, dining, and major roadways, this home offers an excellent blend of lifestyle, comfort, and accessibility. Long-term tenant in place with lease ending February 28, 2027. Listing agent is the managing agent. All measurements and listing details are approximate and should be verified by the buyers and their agents.
    67 days
    |
    3,405
    |
    307
    |

    Likely to sell faster than

    Zillow last checked:

    Listing updated:

    Listed by:

    Sonia Jenkins 321-525-3505,

    ORANGE REALTY PROFESSIONALS LLC 321-525-3505

    Source: Stellar MLS,MLS#: O6410707MLS LogoOriginating MLS: Orlando Regional

      Facts & features

      Interior

      Bedrooms & bathrooms
      • Bedrooms: 4
      • Bathrooms: 5
      • Full bathrooms: 4
      • 1/2 bathrooms: 1
      Primary bedroom
      • Features: Built-in Closet
      • Level: Second
      • Area: 144 Square Feet
      • Dimensions: 12x12
      Primary bedroom
      • Features: Built-in Closet
      • Level: First
      • Area: 168 Square Feet
      • Dimensions: 14x12
      Bathroom 3
      • Features: Built-in Closet
      • Level: Second
      • Area: 144 Square Feet
      • Dimensions: 12x12
      Bathroom 4
      • Features: Built-in Closet
      • Level: Second
      • Area: 144 Square Feet
      • Dimensions: 12x12
      Kitchen
      • Level: First
      • Area: 80 Square Feet
      • Dimensions: 8x10
      Living room
      • Level: First
      • Area: 288 Square Feet
      • Dimensions: 24x12
      Heating
      • Central
      Cooling
      • Central Air
      Appliances
      • Included: Dishwasher, Disposal, Dryer, Microwave, Range, Refrigerator, Washer
      • Laundry: Inside
      Features
      • Ceiling Fan(s), Kitchen/Family Room Combo, Open Floorplan
      • Flooring: Carpet, Ceramic Tile
      • Doors: Sliding Doors
      • Windows: Blinds, Window Treatments
      • Has fireplace: No
      Interior area
      • Total structure area: 3,238
      • Total interior livable area: 2,404 sqft
      Video & virtual tour

      Property

      Parking
      • Total spaces: 2
      • Parking features: Driveway
      • Attached garage spaces: 2
      • Has uncovered spaces: Yes
      Features
      • Levels: Two
      • Stories: 2
      • Patio & porch: Covered, Patio
      • Exterior features: Lighting
      • Has private pool: Yes
      • Pool features: Heated, In Ground
      • Has view: Yes
      • View description: Water, Pond
      • Has water view: Yes
      • Water view: Water,Pond
      Lot
      • Size: 8,237 Square Feet
      Details
      • Parcel number: 272732804510001930
      • Special conditions: None

      Construction

      Type & style
      • Home type: SingleFamily
      • Property subtype: Single Family Residence
      Materials
      • Stucco, Wood Frame (FSC Certified)
      • Foundation: Slab
      • Roof: Tile
      Condition
      • New construction: No
      • Year built: 2020

      Utilities & green energy

      • Sewer: Public Sewer
      • Water: Public
      • Utilities for property: Cable Available, Electricity Available, Sewer Available, Water Available

      Community & HOA

      Community
      • Features: Buyer Approval Required, Fitness Center, Gated Community - Guard, Golf Carts OK, Pool
      • Security: Security System
      • Pet fee: $0 monthly
      • Subdivision: BALMORAL ESTATES
      HOA
      • Has HOA: Yes
      • HOA fee: $734 monthly
      • HOA name: ttorres@artemislifestyles.com
      • HOA phone: 407-705-2190
      Location
      • Region: Haines City

      Financial & listing details

      • Price per square foot: $153/sqft
      • Annual tax amount: $7,081
      • Date on market: 5/27/2026
      • Cumulative days on market: 68 days
      • Listing terms: Cash,Conventional
      • Ownership: Fee Simple
      • Total actual rent: 0
      • Electric utility on property: Yes
      • Road surface type: Asphalt

        Estimated market value

        $362,000

        $344,000 - $380,000

        $2,511/mo

        Price history

        DateEventPrice
        5/27/2026Listed for sale$369,000$153/sqft
        Source: Stellar MLS #O6410707 Report a problem

        Public tax history

        Tax history is unavailable.

        Monthly payment

        Est. payment

        Payment breakdown

        Explore the cost of this home by adjusting the details. Changes won't be saved.
        All calculations are estimates and provided by Zillow, Inc. for informational purposes only. Actual amounts may vary.
        HOA fees may include property taxes on listings classified as Co-Ops. Contact the listing agent and/or owner for fee details.
        Mortgage interest rates are dependent on a number of factors, including credit score, down payment, and repayment length. Interest rate data provided by Zillow Group Marketplace, Inc. as of 1/1/1970 from various mortgage lenders with which we have lead or other similar arrangements; the Estimated Payment is an average of those rates.
        See how much you could borrow to make a competitive offer.

        Climate risks

        Neighborhood: 33844

        Getting around

        12 / 100
        Car-Dependent
        26 / 100
        Somewhat Bikeable

        Nearby schools

        GreatSchools rating
        Schools provided by the listing agent
        • Elementary: Alta Vista Elem
        • Middle: Boone Middle
        • High: Haines City Senior High

        Source: Stellar MLS. This data may not be complete. We recommend contacting the local school district to confirm school assignments for this home.

        A local agent can set up tours, give advice and negotiate with sellers.

        Browse local experts

        Similar homes