This home is back on the market due to buyers financing - no fault of the seller! U & O is complete and ready to go to settlement. Welcome home to 199 Maple Ave! This inviting 3-bedroom, 2.5-bath home offers a functional layout and great indoor and outdoor living spaces. The main floor features a bright living room and a kitchen/dining room combination perfect for everyday living and entertaining. Just off the kitchen, enjoy a large deck overlooking the backyard—ideal for summer barbecues or relaxing evenings. The second floor includes a spacious main bedroom with a large walk-in closet and private bath, along with two additional bedrooms and another full bathroom. The finished walk-out basement provides valuable additional living space that can be used as a family room, playroom, home office, or gym, with direct access to the backyard. Conveniently located and ready for its next owner!
Sold for $265,000
$265,000
199 Maple Ave #13, Coatesville, PA 19320
3beds
1,254sqft
Townhouse
Built in 2006
605 Square Feet Lot
$265,900 Zestimate®
$211/sqft
$2,266 Estimated rent
Home value
$265,900
$253,000 - $279,000
$2,266/mo
Zestimate® history
Owner options
List your home for rent
$2,266/mo
Rent Zestimate®
Find your next renter with Zillow Rental Manager. Plus, with online applications, you can quickly screen prospective tenants – for free.
$2,266/mo
Rent Zestimate®
Refinance and save
$1,796/mo
Est. payment
Refinancing to a lower rate could help reduce your monthly payments and save thousands over the life of the loan.
$1,796/mo
Est. payment
Explore your selling options
Work with a Zillow partner agent
Leverage their expertise and Zillow's premium Showcase listings to get your home seen by more buyers.
Get startedList with your own agent
Get your home in front of millions of buyers by listing it on Zillow.
Learn how to do itSell it yourself
Take full control of how buyers see your home on Zillow by listing For Sale by Owner (FSBO).
List your homeWhat's special
Additional living spaceFinished walk-out basementFunctional layoutLarge walk-in closetSpacious main bedroomPrivate bath
Zillow last checked:
Listing updated:
Listed by:
Christine Tobelmann 610-316-4456,
Long & Foster Real Estate, Inc.,
Co-Listing Agent: Anthony Previte 610-316-0421,
Long & Foster Real Estate, Inc.
Bought with:
Christine Tobelmann, RS270029
Long & Foster Real Estate, Inc.
Tony Previte, RS366495
Long & Foster Real Estate, Inc.
Source: Bright MLS,MLS#: PACT2118886
Facts & features
Interior
Bedrooms & bathrooms
- Bedrooms: 3
- Bathrooms: 3
- Full bathrooms: 2
- 1/2 bathrooms: 1
- Main level bathrooms: 1
Rooms
- Room types: Living Room, Dining Room, Family Room
Dining room
- Level: Main
Family room
- Level: Lower
Living room
- Level: Main
Heating
- Forced Air, Natural Gas
Cooling
- Central Air, Natural Gas
Appliances
- Included: Electric Water Heater
- Laundry: In Basement
Features
- Basement: Finished
- Has fireplace: No
Interior area
- Total structure area: 1,254
- Total interior livable area: 1,254 sqft
- Finished area above ground: 1,254
- Finished area below ground: 0
Property
Parking
- Total spaces: 2
- Parking features: Asphalt, Driveway
- Uncovered spaces: 2
Accessibility
- Accessibility features: None
Features
- Levels: Three
- Stories: 3
- Pool features: None
Lot
- Size: 605 Square Feet
Details
- Additional structures: Above Grade, Below Grade
- Parcel number: 3805 0047.1300
- Zoning: R2
- Special conditions: Standard
Construction
Type & style
- Home type: Townhouse
- Architectural style: Colonial
- Property subtype: Townhouse
Materials
- Block, Frame
- Foundation: Block
Condition
- Good
- New construction: No
- Year built: 2006
Utilities & green energy
- Electric: 200+ Amp Service
- Sewer: Public Sewer
- Water: Public
Community & HOA
Community
- Subdivision: Timberlane
HOA
- Has HOA: Yes
- HOA fee: $120 monthly
- HOA name: EXCALIBUR ENTERPRISES
Location
- Region: Coatesville
- Municipality: VALLEY TWP
Financial & listing details
- Price per square foot: $211/sqft
- Tax assessed value: $124,640
- Annual tax amount: $6,796
- Date on market: 3/24/2026
- Listing agreement: Exclusive Right To Sell
- Listing terms: Cash,Conventional
- Inclusions: Refrigerator
- Exclusions: Washer And Dryer
- Ownership: Fee Simple
Price history
| Date | Event | Price |
|---|---|---|
| 5/19/2026 | Sold | $265,000+6%$211/sqft |
Source:  Bright MLS #PACT2118886 Report a problem Bright MLS #PACT2118886 Report a problem | ||
| 4/21/2026 | Pending sale | $250,000$199/sqft |
Source: Bright MLS #PACT2118886 Report a problem | ||
| 4/20/2026 | Listed for sale | $250,000$199/sqft |
Source: Bright MLS #PACT2118886 Report a problem | ||
| 3/26/2026 | Contingent | $250,000$199/sqft |
Source: Bright MLS #PACT2118886 Report a problem | ||
| 3/24/2026 | Listed for sale | $250,000$199/sqft |
Source: Bright MLS #PACT2118886 Report a problem | ||
Public tax history
Tax history is unavailable.
Neighborhood: Westwood
Nearby homes
- $265,0003 bd2 ba1.2k sqft199 Maple Ave, Coatesville, PA 19320Sold
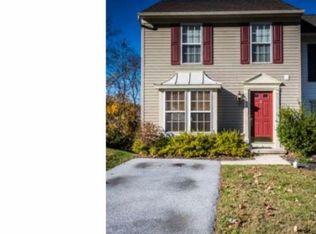
- $288,5002 bd1 ba1.4k sqft203 Maple Ave, Coatesville, PA 19320Off Market
- $279,6002 bd1 ba1.2k sqft207 Maple Ave, Coatesville, PA 19320Off Market
- $264,6003 bd3 ba1.5k sqft211 Maple Ave, Coatesville, PA 19320Off Market
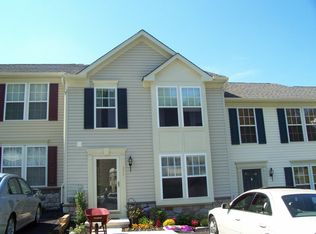
- $323,8003 bd2 ba1.5k sqft187 Maple Ave, Coatesville, PA 19320Off Market
- $283,9002 bd1 ba1.2k sqft215 Maple Ave, Coatesville, PA 19320Off Market
- $290,5003 bd2 ba1.2k sqft183 Maple Ave, Coatesville, PA 19320Off Market
- $278,0003 bd3 ba1.5k sqft179 Maple Ave, Coatesville, PA 19320Off Market
Nearby schools
GreatSchools rating
- 3/10Rainbow El SchoolGrades: K-5Distance: 1.4 mi
- 5/10Scott Middle SchoolGrades: 6-7Distance: 3.2 mi
- 4/10Coatesville Area Senior High SchoolGrades: 10-12Distance: 3.7 mi
Schools provided by the listing agent
- District: Coatesville Area
Source: Bright MLS. This data may not be complete. We recommend contacting the local school district to confirm school assignments for this home.
Get a cash offer in 3 minutes
Find out how much your home could sell for in as little as 3 minutes with a no-obligation cash offer.
Estimated market value
$265,900
Get a cash offer in 3 minutes
Find out how much your home could sell for in as little as 3 minutes with a no-obligation cash offer.
Estimated market value
$265,900
- Pennsylvania
- Chester County
- Coatesville
- 19320
- Westwood
- 199 Maple Ave Unit 13
Nearby cities
Nearby neighborhoods
Nearby zip codes
Other Coatesville Topics
