Skip main navigation
Sold for $719,900
  • $719,900

    199 Martin Ln, Alexandria, VA 22304

    3beds
    1,682sqft
    Townhouse
    Built in 1999
    -- sqft lot
    $721,500 Zestimate®
    $428/sqft
    $3,822 Estimated rent

    Home value

    $721,500

    $685,000 - $758,000

    $3,822/mo

    Zestimate® history
    Loading
    Loading...

    Owner options

    List your home for rent

    $3,822/mo

    Rent Zestimate®

    Find your next renter with Zillow Rental Manager. Plus, with online applications, you can quickly screen prospective tenants – for free.

    Learn more

    $3,822/mo

    Rent Zestimate®

    Refinance and save

    $4,497/mo

    Est. payment

    Refinancing to a lower rate could help reduce your monthly payments and save thousands over the life of the loan.

    See today's rates

    $4,497/mo

    Est. payment

    Explore your selling options

    Work with a Zillow partner agent

    Leverage their expertise and Zillow's premium Showcase listings to get your home seen by more buyers.

    Get started

    List with your own agent

    Get your home in front of millions of buyers by listing it on Zillow.

    Learn how to do it

    Sell it yourself

    Take full control of how buyers see your home on Zillow by listing For Sale by Owner (FSBO).

    List your home

    What's special

    Two spacious secondary bedroomsGenerous walk-in closetBedroom-level laundry
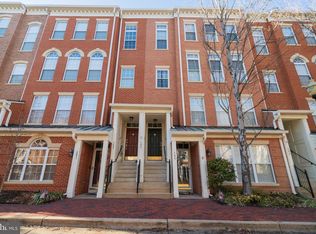
    Meticulously maintained and tastefully updated Mt. Vernon model condo-townhome with garage and reserved parking space #201 in the sought-after Cameron Station neighborhood. Floor-to-ceiling windows fill the open living area with an abundance of natural light, while a three-sided gas fireplace offers cozy views from both the living room and the eat-in kitchen. The updated kitchen features stainless steel appliances, grey cabinetry, tile backsplash, and quartz countertops, and opens to a large balcony—perfect for enjoying your morning coffee. Upstairs, you’ll find bedroom-level laundry and two spacious secondary bedrooms. The upper level hosts the primary suite, complete with vaulted ceilings, a generous walk-in closet, and an en-suite bath featuring an upgraded white vanity with double sinks, granite countertops, and a separate standing shower with frameless glass enclosure and tub. Recent upgrades by the current owner include new carpet (May 2026), new Pergo flooring on the stairs (2025), new HVAC with air scrubber (2022), new kitchen appliances (December 2021), fresh paint (May 2026), updated showers in the main bath (2025) and primary bath (2026), washer and dryer (2025), custom blinds (2020), and hot water heater (2019). Ideally located for commuters with easy access to I-395 and I-495, plus a shuttle bus service to the Van Dorn Metro. Community amenities include an exercise facility, reservable rooms, a community pool, and opportunities for engagement through social clubs and groups. Conveniently located near the Van Dorn Metro, major commuter routes, grocery stores, restaurants, and retail

    Zillow last checked:

    Listing updated:

    Listed by:

    Irina Babb 571-217-2571,

    Samson Properties

    Bought with:

    Kay Houghton, SP98375051

    EXP Realty, LLC

    Greg Mihalek, 5007543

    EXP Realty, LLC

    Source: Bright MLS,MLS#: VAAX2059316MLS Logo

    Facts & features

    Interior

    Bedrooms & bathrooms
    • Bedrooms: 3
    • Bathrooms: 3
    • Full bathrooms: 2
    • 1/2 bathrooms: 1
    • Main level bathrooms: 1
    Basement
    • Area: 0
    Heating
    • Central, Natural Gas
    Cooling
    • Ceiling Fan(s), Central Air, Electric
    Appliances
    • Included: Microwave, Dishwasher, Disposal, Dryer, Refrigerator, Cooktop, Washer, Water Heater, Electric Water Heater
    • Laundry: Dryer In Unit, Washer In Unit
    Features
    • Soaking Tub, Bathroom - Walk-In Shower, Ceiling Fan(s), Dining Area, Family Room Off Kitchen, Floor Plan - Traditional, Upgraded Countertops, 9'+ Ceilings, Dry Wall
    • Flooring: Carpet, Laminate
    • Windows: Double Pane Windows, Window Treatments
    • Has basement: No
    • Number of fireplaces: 1
    Interior area
    • Total structure area: 1,682
    • Total interior livable area: 1,682 sqft
    • Finished area above ground: 1,682
    • Finished area below ground: 0

    Property

    Parking
    • Total spaces: 1
    • Parking features: Garage Faces Rear, Garage Door Opener, Assigned, Attached
    • Attached garage spaces: 1
    • Details: Assigned Parking, Assigned Space #: 201
    Accessibility
    • Accessibility features: Other
    Features
    • Levels: Two
    • Stories: 2
    • Pool features: Community
    Details
    • Additional structures: Above Grade, Below Grade
    • Parcel number: 50672550
    • Zoning: CDD#9
    • Special conditions: Standard

    Construction

    Type & style
    • Home type: Townhouse
    • Architectural style: Contemporary
    • Property subtype: Townhouse
    Materials
    • Brick, Vinyl Siding
    • Foundation: Slab
    • Roof: Shingle
    Condition
    • Very Good
    • New construction: No
    • Year built: 1999
    Details
    • Builder model: Mt. Vernon
    • Builder name: Ryland

    Utilities & green energy

    • Sewer: Public Sewer
    • Water: Public
    • Utilities for property: Electricity Available, Natural Gas Available, Sewer Available, Water Available, Underground Utilities

    Community & neighborhood

    Security
    • Security features: Fire Sprinkler System, Smoke Detector(s)
    Community
    • Community features: Pool
    Location
    • Region: Alexandria
    • Subdivision: Cameron Station

    HOA & financial

    HOA
    • Has HOA: Yes
    • HOA fee: $123 monthly
    • Amenities included: Basketball Court, Community Center, Jogging Path, Party Room, Picnic Area, Pool, Tennis Court(s), Tot Lots/Playground, Transportation Service
    • Services included: Bus Service, Common Area Maintenance, Maintenance Grounds, Management, Pool(s), Recreation Facility, Reserve Funds, Snow Removal, Trash
    • Association name: CAMERON STATION HOA
    • Second association name: Oakland Hall
    Other fees
    • Condo and coop fee: $340 monthly

    Other

    Other facts
    • Listing agreement: Exclusive Right To Sell
    • Listing terms: Cash,Conventional,FHA,VA Loan
    • Ownership: Condominium

    Price history

    DateEventPrice
    6/19/2026Sold$719,900$428/sqft
    Source: Bright MLS #VAAX2059316 Report a problem
    5/29/2026Pending sale$719,900$428/sqft
    Source: Bright MLS #VAAX2059316 Report a problem
    5/21/2026Contingent$719,900$428/sqft
    Source: Bright MLS #VAAX2059316 Report a problem
    5/14/2026Listed for sale$719,900+38.7%$428/sqft
    Source: Bright MLS #VAAX2059316 Report a problem
    10/30/2017Sold$519,000$309/sqft
    Source: Agent Provided Report a problem
    9/24/2017Pending sale$519,000$309/sqft
    Source: Coldwell Banker Residential Brokerage - Alexandria #AX10051754 Report a problem
    9/8/2017Price change$519,000+6.1%$309/sqft
    Source: Coldwell Banker Residential Brokerage - Alexandria #AX10051754 Report a problem
    8/12/2017Listed for sale$489,000$291/sqft
    Source: Coldwell Banker Residential Brokerage #AX10030800 Report a problem

    Public tax history

    Tax history is unavailable.

    Neighborhood: Landmark-Van Dom

    Nearby schools

    GreatSchools rating
    Schools provided by the listing agent
    • District: Alexandria City Public Schools

    Source: Bright MLS. This data may not be complete. We recommend contacting the local school district to confirm school assignments for this home.

    Get a cash offer in 3 minutes
    Find out how much your home could sell for in as little as 3 minutes with a no-obligation cash offer.
    Estimated market value
    $721,500
    Get a cash offer in 3 minutes
    Find out how much your home could sell for in as little as 3 minutes with a no-obligation cash offer.
    Estimated market value
    $721,500