Welcome home to this beautifully maintained 3-bedroom, 2-bath home in the heart of Long Beach. Designed for comfortable everyday living, this home features an inviting open-concept floor plan with soaring vaulted ceilings, abundant natural light, and durable wood-look flooring throughout the main living areas. The spacious living room includes a built-in entertainment center, creating the perfect space to relax or gather with family and friends. The thoughtfully designed kitchen features rich custom cabinetry, granite countertops, stainless steel appliances, generous prep space, and ample storage, making it both functional and stylish. The private primary suite provides a comfortable retreat with an en-suite bath, while two additional bedrooms offer flexibility for guests, a home office, or growing families. Outside, enjoy the charm of the covered front porch and a fully fenced backyard with mature shade trees, providing a great space for pets, outdoor entertaining, gardening, or simply unwinding at the end of the day. Conveniently located just minutes from the award-winning Long Beach School District, beautiful Gulf Coast beaches, local restaurants, shopping, and downtown Long Beach, this home offers the perfect blend of comfort and convenience. With easy access to Gulfport and the many attractions of the Mississippi Gulf Coast, you'll enjoy being close to everything the area has to offer. Whether you're a first-time homebuyer, looking to downsize, or searching for a move-in-ready home near the coast, 199 McCaughan Ave. is ready to welcome you home.
Closed
Price Unknown
199 McCaughan Ave, Long Beach, MS 39560
3beds
1,276sqft
Residential, Single Family Residence
Built in 2010
9,583 Square Feet Lot
$225,000 Zestimate®
$--/sqft
$1,611 Estimated rent
Home value
$225,000
$214,000 - $236,000
$1,611/mo
Zestimate® history
Owner options
List your home for rent
$1,611/mo
Rent Zestimate®
Find your next renter with Zillow Rental Manager. Plus, with online applications, you can quickly screen prospective tenants – for free.
$1,611/mo
Rent Zestimate®
Refinance and save
Refinancing to a lower rate could help reduce your monthly payments and save thousands over the life of the loan.
Explore your selling options
Work with a Zillow partner agent
Leverage their expertise and Zillow's premium Showcase listings to get your home seen by more buyers.
Get startedList with your own agent
Get your home in front of millions of buyers by listing it on Zillow.
Learn how to do itSell it yourself
Take full control of how buyers see your home on Zillow by listing For Sale by Owner (FSBO).
List your homeWhat's special
En-suite bathPrivate primary suiteThoughtfully designed kitchenInviting open-concept floor planAbundant natural lightSoaring vaulted ceilingsRich custom cabinetry
Zillow last checked:
Listing updated:
Listed by:
Sarah E Renken 228-669-6985,
Southern Magnolia Realty, LLC.
Bought with:
Sarah E Renken, B22689
Southern Magnolia Realty, LLC.
Source: MLS United,MLS#: 4154681
Facts & features
Interior
Bedrooms & bathrooms
- Bedrooms: 3
- Bathrooms: 2
- Full bathrooms: 2
Heating
- Central
Cooling
- Central Air
Appliances
- Included: Dishwasher, Electric Range, Refrigerator, See Remarks
Features
- Has fireplace: No
Interior area
- Total structure area: 1,276
- Total interior livable area: 1,276 sqft
Property
Parking
- Parking features: Driveway, Gravel
- Has uncovered spaces: Yes
Features
- Levels: One
- Stories: 1
- Patio & porch: Porch
- Exterior features: Private Yard, See Remarks
Lot
- Size: 9,583 Square Feet
Details
- Parcel number: 0611p04018.000
Construction
Type & style
- Home type: SingleFamily
- Property subtype: Residential, Single Family Residence
Materials
- See Remarks
- Foundation: Slab
- Roof: Shingle
Condition
- New construction: No
- Year built: 2010
Utilities & green energy
- Sewer: Public Sewer, See Remarks
- Water: Public, See Remarks
- Utilities for property: Electricity Connected, Sewer Connected, Water Connected, See Remarks
Community & HOA
Community
- Subdivision: None
HOA
- Has HOA: No
Location
- Region: Long Beach
Financial & listing details
- Tax assessed value: $98,660
- Annual tax amount: $1,244
- Date on market: 7/2/2026
- Electric utility on property: Yes
Price history
| Date | Event | Price |
|---|---|---|
| 10/9/2026 | Sold | -- |
Source: MLS United #4154681 Report a problem | ||
| 9/12/2026 | Pending sale | $229,000$179/sqft |
Source: MLS United #4154681 Report a problem | ||
| 7/21/2026 | Price change | $229,000-2.1%$179/sqft |
Source: MLS United #4154681 Report a problem | ||
| 7/2/2026 | Listed for sale | $234,000$183/sqft |
Source: MLS United #4154681 Report a problem | ||
Public tax history
| Year | Property taxes | Tax assessment |
|---|---|---|
| 2025 | $1,244 +7% | $9,866 +4.6% |
| 2024 | $1,162 -47% | $9,431 -33.3% |
| 2023 | $2,193 +1.2% | $14,147 -1.9% |
| 2022 | $2,168 -4.7% | $14,414 -85% |
| 2021 | $2,274 +7.1% | $96,096 +7.1% |
| 2020 | $2,124 | $89,734 +566.7% |
| 2019 | $2,124 | $13,460 |
| 2018 | $2,124 -40.6% | $13,460 -45.7% |
| 2017 | $3,574 | $24,809 +48.6% |
| 2015 | $3,574 +169.8% | $16,695 +122.6% |
| 2014 | $1,325 -0.8% | $7,500 -55.3% |
| 2013 | $1,335 | $16,778 |
| 2012 | -- | -- |
| 2011 | -- | -- |
| 2010 | -- | $9,899 |
| 2009 | -- | -- |
| 2008 | -- | -- |
| 2007 | -- | -- |
| 2005 | -- | -- |
| 2004 | -- | -- |
| 2003 | -- | -- |
| 2002 | -- | -- |
| 2001 | -- | -- |
| 2000 | -- | -- |
Find assessor info on the county website
Neighborhood: 39560
Nearby homes
- $196,2004 bd4 ba2k sqft213 McCaughan Ave, Long Beach, MS 39560Off Market
- $181,600-- bd1 ba1.9k sqft197 McCaughan Ave, Long Beach, MS 39560Off Market
- $--5 bd2 ba1.7k sqft201 McCaughan Ave, Long Beach, MS 39560Sold
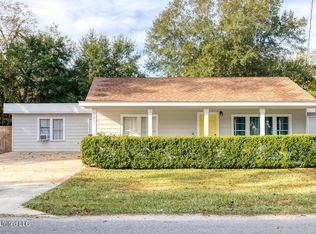
- $186,9002 bd1 ba-- sqft200 Lawler Ave APT 2, Long Beach, MS 39560Off Market
- $165,4002 bd1 ba800 sqft200 Lawler Ave APT 1, Long Beach, MS 39560Off Market
- $186,9002 bd1 ba-- sqft200 Lawler Ave APT 4, Long Beach, MS 39560Off Market
- $175,0003 bd1 ba1.8k sqft122 McCaughan Ave, Long Beach, MS 39560Off Market
- $20,000-- bd-- ba-- sqft122 McCaughan Ave, Long beach, MS 39560Off Market
Nearby schools
GreatSchools rating
- 7/10Harper Mc Caughan Elementary SchoolGrades: 4-6Distance: 1.6 mi
- 9/10Long Beach Middle SchoolGrades: 7-8Distance: 0.6 mi
- 9/10Long Beach Senior High SchoolGrades: 9-12Distance: 0.5 mi
Sell for more on Zillow
Get a Zillow Showcase℠ listing at no additional cost and you could sell for .
$225,000
2% more
+$4,500
With Zillow Showcase(estimated)
$229,500
Sell for more on Zillow
Get a Zillow Showcase℠ listing at no additional cost and you could sell for .
$225,000
2% more
+$4,500
With Zillow Showcase(estimated)
$229,500
- Mississippi
- Harrison County
- Long Beach
- 39560
- 199 McCaughan Ave
