Skip main navigation
Sold for $390,000
  • $390,000

    199 Meadowlark Dr, Hamilton, NJ 08690

    2beds
    1,364sqft
    Single Family Residence
    Built in 2000
    3,990 Square Feet Lot
    $392,600 Zestimate®
    $286/sqft
    $2,550 Estimated rent

    Home value

    $392,600

    $349,000 - $440,000

    $2,550/mo

    Zestimate® history
    Loading
    Loading...

    Owner options

    List your home for rent

    $2,550/mo

    Rent Zestimate®

    Find your next renter with Zillow Rental Manager. Plus, with online applications, you can quickly screen prospective tenants – for free.

    Learn more

    $2,550/mo

    Rent Zestimate®

    Refinance and save

    $2,957/mo

    Est. payment

    Refinancing to a lower rate could help reduce your monthly payments and save thousands over the life of the loan.

    See today's rates

    $2,957/mo

    Est. payment

    Explore your selling options

    Work with a Zillow partner agent

    Leverage their expertise and Zillow's premium Showcase listings to get your home seen by more buyers.

    Get started

    List with your own agent

    Get your home in front of millions of buyers by listing it on Zillow.

    Learn how to do it

    Sell it yourself

    Take full control of how buyers see your home on Zillow by listing For Sale by Owner (FSBO).

    List your home

    What's special

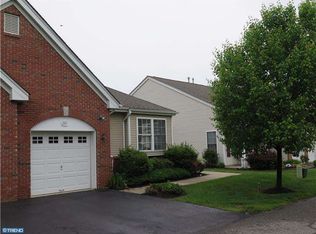
    Private Cul-de-Sac Living in Evergreen – Holly Model with Wooded Views . Welcome to the desirable Evergreen Community! Tucked away at the end of a quiet cul-de-sac, this 1,364 sq ft Holly Model offers peaceful wooded views and a rare sense of privacy. This well-maintained home features 2 spacious bedrooms and 2 full baths, along with a bright eat-in kitchen and a comfortable, open and flowing layout with carpet throughout. The inviting 3-season sunroom is the perfect place to relax and enjoy the tranquil natural surroundings year-round. A one-car garage with interior access to the laundry room adds everyday convenience. Move in and make this space your private oasis today—ideal for those seeking low-maintenance living in a vibrant 55+ community. Don’t miss it!

    Zillow last checked:

    Listing updated:

    Listed by:

    Sharon Sawka 609-947-0177,

    RE/MAX Tri County

    Bought with:

    Rena Reali-Urglavitch, 8740760

    Long & Foster Real Estate, Inc.

    Source: Bright MLS,MLS#: NJME2063224MLS Logo

    Facts & features

    Interior

    Bedrooms & bathrooms
    • Bedrooms: 2
    • Bathrooms: 2
    • Full bathrooms: 2
    • Main level bathrooms: 2
    • Main level bedrooms: 2
    Primary bedroom
    • Level: Main
    • Area: 196 Square Feet
    • Dimensions: 14 x 14
    Bedroom 2
    • Level: Main
    • Area: 156 Square Feet
    • Dimensions: 12 x 13
    Dining room
    • Level: Main
    • Area: 110 Square Feet
    • Dimensions: 11 x 10
    Kitchen
    • Level: Main
    • Area: 132 Square Feet
    • Dimensions: 11 x 12
    Living room
    • Level: Main
    • Area: 273 Square Feet
    • Dimensions: 13 x 21
    Other
    • Level: Main
    • Area: 104 Square Feet
    • Dimensions: 13 x 8
    Heating
    • Central, Natural Gas
    Cooling
    • Ceiling Fan(s), Central Air, Natural Gas
    Appliances
    • Included: Dishwasher, Oven/Range - Gas, Range Hood, Refrigerator, Gas Water Heater
    • Laundry: Main Level
    Features
    • Open Floorplan
    • Has basement: No
    • Has fireplace: No
    Interior area
    • Total structure area: 1,364
    • Total interior livable area: 1,364 sqft
    • Finished area above ground: 1,364
    • Finished area below ground: 0

    Property

    Parking
    • Total spaces: 2
    • Parking features: Garage Faces Front, Attached, Driveway
    • Attached garage spaces: 1
    • Uncovered spaces: 1
    Accessibility
    • Accessibility features: None
    Features
    • Levels: One
    • Stories: 1
    • Patio & porch: Enclosed
    • Pool features: Community
    Lot
    • Size: 3,990 sqft
    • Dimensions: 38.00 x 105.00
    • Features: Corner Lot, Landscaped
    Details
    • Additional structures: Above Grade, Below Grade
    • Parcel number: 0302167 0100150
    • Zoning: RES
    • Special conditions: Standard

    Construction

    Type & style
    • Home type: SingleFamily
    • Architectural style: Colonial
    • Property subtype: Single Family Residence
    • Attached to another structure: Yes
    Materials
    • Brick Front, Vinyl Siding
    • Foundation: Other
    Condition
    • New construction: No
    • Year built: 2000

    Utilities & green energy

    • Electric: 100 Amp Service
    • Sewer: Public Sewer
    • Water: Public

    Community & neighborhood

    Community
    • Community features: Pool
    Senior living
    • Senior community: Yes
    Location
    • Region: Hamilton
    • Subdivision: Evergreen
    • Municipality: HAMILTON TWP

    HOA & financial

    HOA
    • Has HOA: Yes
    • HOA fee: $190 monthly
    • Amenities included: Clubhouse, Fitness Center, Indoor Pool, Retirement Community, Pool
    • Services included: Common Area Maintenance, Maintenance Grounds, Pool(s), Snow Removal

    Other

    Other facts
    • Listing agreement: Exclusive Right To Sell
    • Listing terms: Cash,Conventional
    • Ownership: Fee Simple

    Price history

    DateEventPrice
    10/9/2025Sold$390,000+1.8%$286/sqft
    Source: Bright MLS #NJME2063224 Report a problem
    9/9/2025Pending sale$383,000$281/sqft
    Source: Bright MLS #NJME2063224 Report a problem
    9/3/2025Contingent$383,000$281/sqft
    Source: Bright MLS #NJME2063224 Report a problem
    8/23/2025Listed for sale$383,000+160.9%$281/sqft
    Source: Bright MLS #NJME2063224 Report a problem
    5/24/2001Sold$146,792$108/sqft
    Source: Public Record Report a problem

    Public tax history

    YearProperty taxesTax assessment
    2025$6,970 $197,800
    2024$6,970 +12.4%$197,800
    2023$6,204 $197,800
    2022$6,204 +6.8%$197,800
    2021$5,809 +2.4%$197,800
    2020$5,674 +3.5%$197,800
    2019$5,480 +2.7%$197,800 +2.8%
    2018$5,333 +1.8%$192,400
    2017$5,241 -13.3%$192,400
    2016$6,046 +1.8%$192,400 +40.2%
    2015$5,939 +4.2%$137,200
    2014$5,699 +1%$137,200
    2013$5,641 $137,200

    Find assessor info on the county website

    Neighborhood: 08690

    Nearby schools

    GreatSchools rating
    Schools provided by the listing agent
    • District: Hamilton Township

    Source: Bright MLS. This data may not be complete. We recommend contacting the local school district to confirm school assignments for this home.

    Get a cash offer in 3 minutes
    Find out how much your home could sell for in as little as 3 minutes with a no-obligation cash offer.
    Estimated market value
    $392,600
    Get a cash offer in 3 minutes
    Find out how much your home could sell for in as little as 3 minutes with a no-obligation cash offer.
    Estimated market value
    $392,600