Welcome home to one of the most desirable locations in Waxahachie! Tucked away near the back of the highly sought-after Buffalo Ridge community, this beautiful Bloomfield Homes residence offers the perfect combination of privacy, convenience, and modern living. Completed in 2022, the home still carries the feel of new construction and while also featuring a VA assumable loan with an interest rate roughly half the current market rate. The location is truly exceptional, with easy access to I-35E, the rapidly growing north side of Waxahachie, charming downtown, and nearby favorites including the Waxahachie Sports Complex and Hooky Entertainment. Families will appreciate being zoned to highly regarded Jimmie Ray Elementary and Howard JH. Recent improvements include a brand-new roof and gutters, along with fresh stain on the privacy fence, front door, garage doors, and shutters, adding to the home's curb appeal and peace of mind. Inside, you'll find a thoughtfully designed floor plan featuring 4 bedrooms, a dedicated office that could easily serve as a 5th bedroom, and a versatile upstairs living area perfect for a playroom, media room, or second living space. An isolated upstairs bedroom provides ideal privacy for guests, multigenerational living, or a college student returning home. The open-concept design is filled with natural light and offers abundant storage throughout. The spacious kitchen serves as the heart of the home, boasting extensive cabinet and countertop space, along with a large island with seating perfect for gathering with family and friends. The oversized primary suite offers a true retreat, complete with a sitting area and large walk-in closet. Step outside to the spacious covered patio, ideal for entertaining or simply relaxing at the end of the day. You'll also enjoy wonderful community amenities including a swimming pool, playground, and walking and biking trails. This is the one you've been waiting for—come see today! Check out the 3D tour!
Sold
Price Unknown
199 Mockingbird Dr, Waxahachie, TX 75165
4beds
2,793sqft
Single Family Residence
Built in 2021
9,016 Square Feet Lot
$434,000 Zestimate®
$--/sqft
$3,019 Estimated rent
Home value
$434,000
$412,000 - $456,000
$3,019/mo
Zestimate® history
Owner options
List your home for rent
$3,019/mo
Rent Zestimate®
Find your next renter with Zillow Rental Manager. Plus, with online applications, you can quickly screen prospective tenants – for free.
$3,019/mo
Rent Zestimate®
Refinance and save
$250/mo
Est. payment
Refinancing to a lower rate could help reduce your monthly payments and save thousands over the life of the loan.
$250/mo
Est. payment
Explore your selling options
Work with a Zillow partner agent
Leverage their expertise and Zillow's premium Showcase listings to get your home seen by more buyers.
Get startedList with your own agent
Get your home in front of millions of buyers by listing it on Zillow.
Learn how to do itSell it yourself
Take full control of how buyers see your home on Zillow by listing For Sale by Owner (FSBO).
List your homeWhat's special
Dedicated officeThoughtfully designed floor planLarge walk-in closetAbundant storage throughoutBrand-new roof and gutters
Zillow last checked:
Listing updated:
Listed by:
Justin Hardin 0692433 469-766-6375,
Keller Williams Realty 972-938-2222,
Alexia Hardin 0692918 432-940-9946,
Keller Williams Realty
Bought with:
Lauren Smith, 0695629
CENTURY 21 Judge Fite Company
Source: NTREIS,MLS#: 21288591
Facts & features
Interior
Bedrooms & bathrooms
- Bedrooms: 4
- Bathrooms: 3
- Full bathrooms: 3
Primary bedroom
- Features: Ceiling Fan(s), Dual Sinks, En Suite Bathroom, Separate Shower, Walk-In Closet(s)
- Level: First
- Dimensions: 21 x 19
Bedroom
- Features: Ceiling Fan(s), Walk-In Closet(s)
- Level: First
- Dimensions: 13 x 11
Bedroom
- Features: Ceiling Fan(s)
- Level: First
- Dimensions: 13 x 11
Bedroom
- Features: Ceiling Fan(s)
- Level: Second
- Dimensions: 12 x 11
Den
- Features: Ceiling Fan(s)
- Level: Second
- Dimensions: 14 x 14
Dining room
- Level: First
- Dimensions: 16 x 10
Kitchen
- Features: Breakfast Bar, Built-in Features, Eat-in Kitchen, Granite Counters, Kitchen Island, Pantry, Walk-In Pantry
- Level: First
- Dimensions: 16 x 11
Living room
- Features: Built-in Features
- Level: First
- Dimensions: 16 x 16
Office
- Features: Ceiling Fan(s)
- Level: First
- Dimensions: 13 x 12
Utility room
- Level: First
- Dimensions: 9 x 6
Heating
- Central, Electric
Cooling
- Central Air, Ceiling Fan(s), Electric
Appliances
- Included: Dishwasher, Electric Cooktop, Electric Oven, Electric Water Heater, Disposal, Microwave, Refrigerator
- Laundry: Washer Hookup, Dryer Hookup, ElectricDryer Hookup, Laundry in Utility Room
Features
- Eat-in Kitchen, Granite Counters, High Speed Internet, Kitchen Island, Open Floorplan, Pantry, Walk-In Closet(s)
- Flooring: Carpet, Ceramic Tile, Luxury Vinyl Plank
- Windows: Window Coverings
- Has basement: No
- Has fireplace: No
Interior area
- Total interior livable area: 2,793 sqft
Property
Parking
- Total spaces: 3
- Parking features: Concrete, Door-Multi, Driveway, Garage Faces Front, Garage, Garage Door Opener, Inside Entrance, Kitchen Level, On Street
- Attached garage spaces: 3
Features
- Levels: Two
- Stories: 2
- Patio & porch: Rear Porch, Covered
- Exterior features: Rain Gutters
- Pool features: None, Community
- Fencing: Back Yard,Privacy,Wood
Lot
- Size: 9,016 Square Feet
- Features: Interior Lot, Landscaped, Subdivision, Sprinkler System
- Residential vegetation: Grassed
Details
- Parcel number: 282025
Construction
Type & style
- Home type: SingleFamily
- Architectural style: Contemporary/Modern,Detached
- Property subtype: Single Family Residence
Materials
- Brick, Rock, Stone
- Foundation: Slab
- Roof: Composition,Shingle
Condition
- Year built: 2021
Utilities & green energy
- Sewer: Public Sewer
- Water: Public
- Utilities for property: Electricity Available, Electricity Connected, Sewer Available, Separate Meters, Underground Utilities, Water Available
Green energy
- Energy efficient items: Insulation
Community & HOA
Community
- Features: Playground, Pool, Sidewalks
- Security: Security System Owned, Security System, Smoke Detector(s)
- Subdivision: Buffalo Ridge Ph 5
HOA
- Has HOA: Yes
- Services included: All Facilities, Association Management
- HOA fee: $250 semi-annually
- HOA name: Spectrum Management Association
- HOA phone: 866-729-5327
Location
- Region: Waxahachie
Financial & listing details
- Tax assessed value: $458,961
- Annual tax amount: $9,418
- Date on market: 6/5/2026
- Cumulative days on market: 14 days
- Listing terms: Assumable,Cash,Conventional,FHA,VA Loan
- Exclusions: Upstairs curtains
Price history
| Date | Event | Price |
|---|---|---|
| 8/3/2026 | Sold | -- |
Source: NTREIS #21288591 Report a problem | ||
| 7/29/2026 | Pending sale | $435,000$156/sqft |
Source: NTREIS #21288591 Report a problem | ||
| 6/20/2026 | Contingent | $435,000$156/sqft |
Source: NTREIS #21288591 Report a problem | ||
| 6/16/2026 | Listed for sale | $435,000$156/sqft |
Source: NTREIS #21288591 Report a problem | ||
| 6/14/2026 | Contingent | $435,000$156/sqft |
Source: NTREIS #21288591 Report a problem | ||
| 6/5/2026 | Listed for sale | $435,000$156/sqft |
Source: NTREIS #21288591 Report a problem | ||
| 4/16/2025 | Listing removed | $3,095$1/sqft |
Source: Zillow Rentals Report a problem | ||
| 3/29/2025 | Listed for rent | $3,095$1/sqft |
Source: Zillow Rentals Report a problem | ||
| 4/21/2023 | Listing removed | -- |
Source: Zillow Rentals Report a problem | ||
| 4/8/2023 | Listed for rent | $3,095$1/sqft |
Source: Zillow Rentals Report a problem | ||
Public tax history
| Year | Property taxes | Tax assessment |
|---|---|---|
| 2025 | $9,418 +1.1% | $458,961 +1.1% |
| 2024 | $9,314 -16.1% | $453,878 -16% |
| 2023 | $11,097 +82.8% | $540,531 +100.5% |
| 2022 | $6,072 | $269,548 +677.9% |
| 2021 | -- | $34,650 |
Find assessor info on the county website
Neighborhood: 75165
Nearby homes
- $391,1003 bd-- ba2.3k sqft203 Mockingbird Dr, Waxahachie, TX 75165Off Market
- $389,0004 bd2 ba2.3k sqft203 Mockingbird Dr, Waxahachie, TX 75165Pending
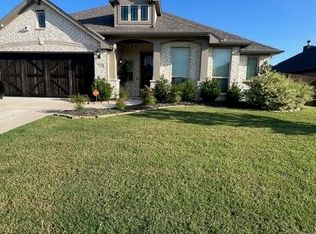
- $443,7004 bd2 ba2k sqft195 Mockingbird Dr, Waxahachie, TX 75165Off Market
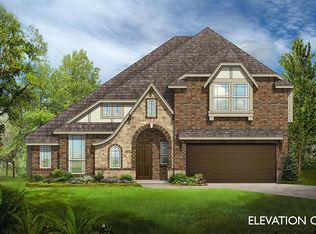
- $521,7005 bd4 ba3.3k sqft198 Western Way, Waxahachie, TX 75165Off Market
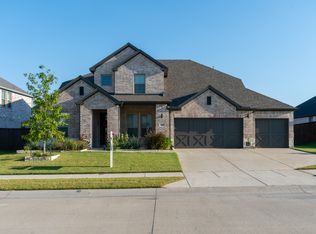
- $420,9004 bd3 ba2.6k sqft194 Western Way, Waxahachie, TX 75165Off Market
- $434,3004 bd-- ba2.9k sqft207 Mockingbird Dr, Waxahachie, TX 75165Off Market
- $405,5003 bd-- ba2.1k sqft191 Mockingbird Dr, Waxahachie, TX 75165Off Market
- $346,300-- bd-- ba1.9k sqft198 Mockingbird Dr, Waxahachie, TX 75165Off Market
Nearby schools
GreatSchools rating
- 6/10Margaret L Felty Elementary SchoolGrades: K-5Distance: 0.9 mi
- 5/10Robbie E Howard Junior High SchoolGrades: 6-8Distance: 0.7 mi
- 5/10Waxahachie High SchoolGrades: 9-12Distance: 5.6 mi
Schools provided by the listing agent
- Elementary: Ray
- Middle: Howard
- High: Waxahachie
- District: Waxahachie ISD
Source: NTREIS. This data may not be complete. We recommend contacting the local school district to confirm school assignments for this home.
Get a cash offer in 3 minutes
Find out how much your home could sell for in as little as 3 minutes with a no-obligation cash offer.
Estimated market value
$434,000
Get a cash offer in 3 minutes
Find out how much your home could sell for in as little as 3 minutes with a no-obligation cash offer.
Estimated market value
$434,000
- Texas
- Ellis County
- Waxahachie
- 75165
- 199 Mockingbird Dr
Nearby cities
Nearby neighborhoods
Nearby zip codes
Other Waxahachie Topics
