Skip main navigation
Active under contract
  • Listed by: Rusty Nail Real Estate • Bobby Roberts
    $295,000

    199 Mountainside Drive, Stowe, VT 05672

    2beds
    816sqft
    : 
    Loading
    Get pre-qualified
    Condominium
    Built in 1971
    -- sqft lot
    $282,000 Zestimate®
    $362/sqft
    $-- HOA

    What's special

    Cozy fireplaceStunning mountain viewsIn-unit washer and dryerRenovated kitchenNew flooring
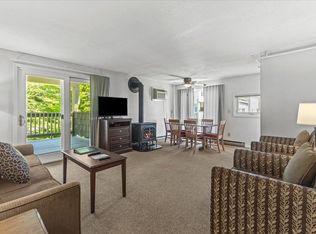
    Welcome to this beautifully updated two-bedroom, two-bath condo located on the famed Stowe Access Road. This first-floor unit offers easy access and stunning mountain views while placing you just minutes from the best of Stowe. The condo has been stylishly updated with a renovated kitchen, new flooring, and a cozy fireplace, creating a warm and inviting mountain retreat. Sold fully furnished, the property also includes the convenience of an in-unit washer and dryer, making it ready for immediate enjoyment or rental. Enjoy effortless access to Stowe Mountain Resort via the nearby Stowe trolley, along with close proximity to Stowe’s renowned restaurants, shops, and year-round outdoor activities. With a strong rental history, this property presents an excellent opportunity as an investment property or family getaway, offering affordable entry into the highly desirable Stowe market. The Mountainside community also has future resort upgrades planned, including connection to the public water system, pickleball courts, and building improvements, adding long-term value and appeal. Experience Stowe living at an affordable price in one of Vermont’s most sought-after destinations.
    123 days
    |
    20
    |
    0
    |

    Zillow last checked:

    Listing updated:

    Listed by:

    Bobby Roberts,

    Rusty Nail Real Estate 802-371-7007

    Source: PrimeMLS,MLS#: 5078808MLS Logo

      Facts & features

      Interior

      Bedrooms & bathrooms
      • Bedrooms: 2
      • Bathrooms: 2
      • Full bathrooms: 2
      Heating
      • Electric
      Cooling
      • Wall Unit(s)
      Appliances
      • Included: Dryer, Electric Range, Refrigerator, Washer, Domestic Water Heater, Electric Water Heater, Exhaust Fan
      • Laundry: 1st Floor Laundry
      Features
      • Dining Area
      • Flooring: Laminate
      • Has basement: No
      • Has fireplace: Yes
      • Fireplace features: Gas
      Interior area
      • Total structure area: 816
      • Total interior livable area: 816 sqft
      • Finished area above ground: 816
      • Finished area below ground: 0

      Property

      Parking
      • Parking features: Paved
      Features
      • Levels: One
      • Stories: 1
      • Has view: Yes
      • View description: Mountain(s)
      Lot
      • Features: Condo Development, Recreational, Near Golf Course, Near Paths, Near Skiing, Near School(s)
      Details
      • Zoning description: Mixed Use

      Construction

      Type & style
      • Home type: Condo
      • Property subtype: Condominium
      Materials
      • Wood Frame, Wood Exterior
      • Foundation: Concrete
      • Roof: Rolled/Hot Mop
      Condition
      • New construction: No
      • Year built: 1971

      Utilities & green energy

      • Electric: Circuit Breakers
      • Sewer: Public Sewer
      • Utilities for property: Cable, Gas On-Site, Phone Available, Underground Utilities

      Community & HOA

      HOA
      • Amenities included: Maintenance Structure, Fitness Center, Management Plan, Master Insurance, Landscaping, Basketball Court, Common Acreage, Spa/Hot Tub, Snow Removal, Tennis Court(s), Trash Removal, Coin Laundry
      • Services included: Maintenance Grounds, Plowing, Sewer, Trash
      • Additional fee info: Fee: $1017.79
      Location
      • Region: Stowe

      Financial & listing details

      • Price per square foot: $362/sqft
      • Annual tax amount: $3,873
      • Date on market: 3/10/2026

        Estimated market value

        $282,000

        $268,000 - $296,000

        $2,858/mo

        Price history

        DateEventPrice
        3/10/2026Listed for sale$295,000$362/sqft
        Source: PrimeMLS #5078808 Report a problem

        Public tax history

        Tax history is unavailable.

        Monthly payment

        Est. payment

        Payment breakdown

        Explore the cost of this home by adjusting the details. Changes won't be saved.
        All calculations are estimates and provided by Zillow, Inc. for informational purposes only. Actual amounts may vary.
        HOA fees may include property taxes on listings classified as Co-Ops. Contact the listing agent and/or owner for fee details.
        Mortgage interest rates are dependent on a number of factors, including credit score, down payment, and repayment length. Interest rate data provided by Zillow Group Marketplace, Inc. as of 1/1/1970 from various mortgage lenders with which we have lead or other similar arrangements; the Estimated Payment is an average of those rates.
        See how much you could borrow to make a competitive offer.

        Climate risks

        Neighborhood: 05672

        Getting around

        33 / 100
        Car-Dependent
        33 / 100
        Somewhat Bikeable

        Nearby schools

        GreatSchools rating

        A local agent can set up tours, give advice and negotiate with sellers.

        A local lender can help you make sure your offer is ready when you are.

        Browse local experts

        Similar homes