Charming Cape in the Heart of Port Jefferson Village
Filled with timeless charm and character, this beautifully maintained Cape offers the perfect blend of classic style and comfortable living. The spacious eat in kitchen offers abundant cabinetry and storage, along with a charming Dutch door providing easy access to the outside. Formal dining room opens to the den with gas fireplace and living room with a wood burning fireplace, all made for a warm and cozy home.
The first floor includes a dedicated laundry space, powder room and a spacious primary bedroom suite with a large private bath, oversized tub, and separate shower. Upstairs offers two additional bedrooms and a full bath, providing plenty of space for family and guests.
The charming enclosed porch is highlighted by a custom built brick indoor grill with propane hookup and a professionally vented hood, Separate heat zone offering a one of a kind setting for gatherings in every season. Step outside to your own private backyard retreat with a beautiful in ground pool, outdoor shower, and a Spacious Pool House complete with a spiral staircase leading to a versatile loft, perfect for a home office, studio, recreation room, or guest space.
Additional features include a full basement with an outside entrance, two separate driveways providing ample parking, and exceptional outdoor living spaces.
Ideally located in the sought after Village of Port Jefferson, this home is just minutes from the waterfront, restaurants, boutique shopping, parks, beaches, marinas, and year round community events. Convenient to Stony Brook University Hospital, Mather Hospital, the Long Island Rail Road, major roadways, and all the amenities that make Port Jefferson Village one of Long Island's most desirable places to call home.
A rare opportunity to own a home filled with warmth, character, and endless possibilities in an exceptional location.
Pending
$699,999
199 N Country Road, Port Jefferson, NY 11777
3beds
2,060sqft
Single Family Residence, Residential
Built in 1954
0.37 Acres Lot
$-- Zestimate®
$340/sqft
$-- HOA
What's special
- 80 days
- 32
- 0
Likely to sell faster than
Zillow last checked:
Listing updated:
Listed by:
Signature Premier Properties 631-751-2111,
Donna McKeown 917-865-6249
Source: OneKey® MLS as distributed by MLS GRID,MLS#: 1024284
Facts & features
Interior
Bedrooms & bathrooms
- Bedrooms: 3
- Bathrooms: 3
- Full bathrooms: 2
- 1/2 bathrooms: 1
Heating
- Oil
Cooling
- Wall/Window Unit(s)
Appliances
- Included: Cooktop, Dishwasher, Dryer, Washer
- Laundry: In Hall
Features
- First Floor Bedroom, First Floor Full Bath
- Flooring: Hardwood
- Basement: Full,Unfinished,Walk-Out Access
- Attic: Dormer
- Number of fireplaces: 2
- Fireplace features: Living Room
Interior area
- Total structure area: 2,060
- Total interior livable area: 2,060 sqft
Property
Parking
- Total spaces: 1
- Parking features: Driveway
- Garage spaces: 1
- Has uncovered spaces: Yes
Features
- Patio & porch: Screened
- Has private pool: Yes
- Pool features: In Ground
Lot
- Size: 0.37 Acres
Details
- Additional structures: Garage(s), Pool House
- Parcel number: 0206018000400027002
- Special conditions: None
Construction
Type & style
- Home type: SingleFamily
- Architectural style: Cape Cod
- Property subtype: Single Family Residence, Residential
Materials
- Frame
Condition
- Actual
- Year built: 1954
Utilities & green energy
- Sewer: Cesspool
- Water: Public
- Utilities for property: Electricity Connected, Water Connected
Community & HOA
HOA
- Has HOA: No
Location
- Region: Port Jefferson
Financial & listing details
- Price per square foot: $340/sqft
- Tax assessed value: $4,100
- Annual tax amount: $15,440
- Date on market: 7/13/2026
- Cumulative days on market: 78 days
- Listing agreement: Exclusive Right To Sell
- Electric utility on property: Yes
Estimated market value
Not available
Estimated sales range
Not available
Not available
Price history
| Date | Event | Price |
|---|---|---|
| 8/4/2026 | Pending sale | $699,999$340/sqft |
Source:  OneKey® MLS as distributed by MLS GRID #1024284 Report a problem OneKey® MLS as distributed by MLS GRID #1024284 Report a problem | ||
| 8/1/2026 | Listing removed | $699,999$340/sqft |
Source: OneKey® MLS as distributed by MLS GRID #1024284 Report a problem | ||
| 7/13/2026 | Listed for sale | $699,999$340/sqft |
Source: OneKey® MLS as distributed by MLS GRID #1024284 Report a problem | ||
Public tax history
| Year | Property taxes | Tax assessment |
|---|---|---|
| 2025 | -- | $4,100 |
| 2024 | -- | $4,100 |
| 2023 | -- | $4,100 |
| 2022 | -- | $4,100 |
| 2021 | -- | $4,100 |
| 2020 | -- | $4,100 |
| 2019 | -- | $4,100 |
| 2018 | -- | $4,100 |
| 2017 | $7,564 | $4,100 |
| 2016 | -- | $4,100 |
| 2015 | -- | $4,100 |
| 2014 | -- | $4,100 |
| 2013 | -- | $4,100 |
| 2012 | -- | $4,100 |
| 2011 | -- | $4,100 |
| 2010 | -- | $4,100 |
| 2009 | -- | $4,100 |
| 2008 | -- | $4,100 |
| 2007 | $6,404 +17.9% | $4,100 |
| 2005 | $5,433 +6% | $4,100 |
| 2004 | $5,127 +7.5% | $4,100 |
| 2003 | $4,769 +3.4% | $4,100 |
| 2002 | $4,614 +3.2% | $4,100 |
| 2001 | $4,472 -2.7% | $4,100 |
| 2000 | $4,597 | $4,100 |
Find assessor info on the county website
Monthly payment
Climate risks
Neighborhood: 11777
Nearby schools
Schools provided by the listing agent
- Elementary: Port Jefferson Elementary School
- Middle: Port Jefferson Middle School
- High: Earl L Vandermeulen High School
Source: OneKey® MLS as distributed by MLS GRID. This data may not be complete. We recommend contacting the local school district to confirm school assignments for this home.
Similar homes
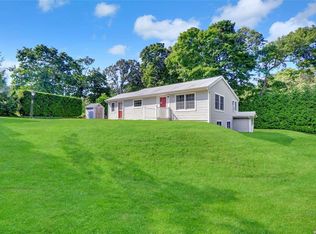
- $789,9993 bd2 ba1.5k sqft24 Old Homestead Road, Port Jefferson, NY 11777For Sale
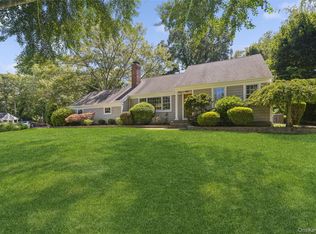
 MLS ID #1046868, Donna McKeown, Listing by: Signature Premier Properties. OneKey® MLS as distributed by MLS GRID
 - $800,0004 bd4 ba2.4k sqft31 Sands Lane, Port Jefferson, NY 11777For Sale
 MLS ID #1039000, Alexia N. Poulos, Listing by: Douglas Elliman Real Estate. OneKey® MLS as distributed by MLS GRID
 - $675,0004 bd2 ba2.1k sqft53 Jarvin Road, Port Jefferson Station, NY 11776For Sale
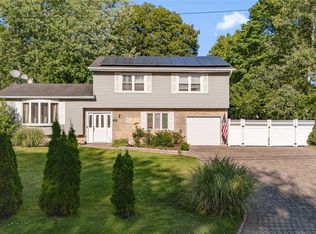 MLS ID #1003555, Yan Wong, Listing by: Modern Realty and Management. OneKey® MLS as distributed by MLS GRID
 - $699,9983 bd3 ba2.3k sqft14 Birchfield Court, Coram, NY 11727For Sale
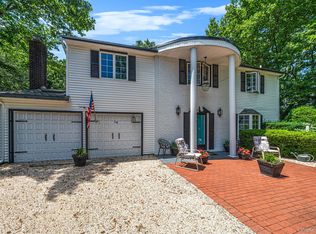 MLS ID #1030580, Giovanny Flores, Listing by: Compass Greater NY LLC. OneKey® MLS as distributed by MLS GRID
 - $725,0004 bd3 ba1.5k sqft41 Campus Drive, Farmingville, NY 11738For SaleMLS ID #1055665, Raymel Santiago, Listing by: Charles Rutenberg Realty Inc. OneKey® MLS as distributed by MLS GRID
- $749,9004 bd3 ba2.3k sqft1 Lisa Lane, Port Jefferson Station, NY 11776For SaleMLS ID #1047527, Margaret Tsoukaris, Listing by: BH&G R E Realty Connect. OneKey® MLS as distributed by MLS GRID
- $674,9993 bd2 ba1.8k sqft225 Harrison Avenue, Miller Place, NY 11764For SaleMLS ID #1051768, Donna L. Barilla, Listing by: Signature Premier Properties. OneKey® MLS as distributed by MLS GRID
- $679,0004 bd3 ba2.3k sqft22 Clymer Street, Port Jefferson Station, NY 11776For SaleMLS ID #1031407, Lisa Molinelli SRES WCR E-PRO PSA, Listing by: Howard Hanna Coach. OneKey® MLS as distributed by MLS GRID
- $880,0003 bd3 ba2.1k sqft2 Salem Drive, Brookhaven, NY 11790For SaleMLS ID #1057808, Yuanyuan Zhang, Listing by: BH&G R E Realty Connect. OneKey® MLS as distributed by MLS GRID
- $775,0003 bd2 ba2k sqft147 N Country Road, Mount Sinai, NY 11766For SaleMLS ID #1014611, Amy V. Satchell PSA RSPS SRS, Listing by: Howard Hanna Coach. OneKey® MLS as distributed by MLS GRID
- $999,9994 bd4 ba2.9k sqft11 Soundview Drive, Port Jefferson, NY 11777For SaleMLS ID #1038126, Alexia N. Poulos, Listing by: Douglas Elliman Real Estate. OneKey® MLS as distributed by MLS GRID
- $725,0005 bd2 ba1.8k sqft21 Hope Court, Selden, NY 11784For SaleMLS ID #1042717, Peter Schmohl, Listing by: Coldwell Banker American Homes. OneKey® MLS as distributed by MLS GRID
- $680,0006 bd3 ba2.5k sqft122 Clinton Avenue, Port Jefferson Station, NY 11776For SaleMLS ID #985948, Maria Carrasquillo CBR, Listing by: EXP Realty. OneKey® MLS as distributed by MLS GRID
- $659,0003 bd2 ba2k sqft223 Connetquot Road, Bayport, NY 11705For SaleMLS ID #1056887, Ryan D. Rezinas, Listing by: Signature Premier Properties. OneKey® MLS as distributed by MLS GRID
- $750,0003 bd3 ba2k sqft20 Spaulding Lane, Stony Brook, NY 11790For SaleMLS ID #1016276, Gina R. Lollo CBR, Listing by: Northshore Properties Realty. OneKey® MLS as distributed by MLS GRID
- $669,0003 bd1 ba1.2k sqft16 Lodge Lane, East Setauket, NY 11733For SaleMLS ID #1016432, Julie P. Lapasota RENE SRS, Listing by: Howard Hanna Coach. OneKey® MLS as distributed by MLS GRID
- $615,0003 bd2 ba1.3k sqft4 Oak Street, Port Jefferson Station, NY 11776For SaleMLS ID #1039473, Karen DAugusta, Listing by: Century 21 AA Realty. OneKey® MLS as distributed by MLS GRID
- $530,0004 bd3 ba2.7k sqft151 Pauls Path, Coram, NY 11727AuctionMLS ID #1056084, Neven Spralja, REALHome Services & Solutions. OneKey® MLS as distributed by MLS GRID
- $699,0003 bd2 ba2.3k sqft4 Huck Finn Lane, Shoreham, NY 11786For SaleMLS ID #1042480, Maureen P. Curran, Listing by: Signature Premier Properties. OneKey® MLS as distributed by MLS GRID
- $659,9993 bd2 ba1.2k sqft12 Heather Court, Centereach, NY 11720For SaleMLS ID #1037073, Bryan J. Karp CBR, Listing by: Coldwell Banker American Homes. OneKey® MLS as distributed by MLS GRID
