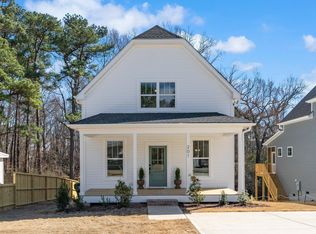
PARADE OF HOMES WINNER! NUMEROUS UPGRADES INCLUDING, SCREENED IN PORCH, REFRIGERATOR INCLUDED, STAINED FRONT PORCH, UPGRADED CARPETING, FRONT PORCH CEILING FANS, UPGRADED QUARTZ COUNTERTOPS IN THE KITCHEN, UPGRADED BUILT INS , PANTRY SHELVING AND CLOSET BUILT INS AND SHELVING - CUSTOM FEATURES THROUGHOUT! 100% financing available for qualified buyers through local lender! Incredible financing opportunity with this community reinvestment loan. JUST FINISHED! This brand-new, custom-built home is just a short walk from downtown Clayton and only one block from the All-Star Park, where you can enjoy the fenced-in playground, basketball court, and picnic shelter. The neighborhood is a unique blend of long-time residents and newcomers, creating a welcoming and vibrant community. The spacious 1.5-story layout features 3 bedrooms, 2.5 baths, and a charming covered front porch, perfect for relaxing. First floor primary bedroom. The back deck offers a peaceful retreat for outdoor living. Inside, you'll find stunning quartz countertops in the kitchen, combining elegance with functionality. High-end finishes and an open floor plan make this home a true standout. Whether you're hosting guests or enjoying quiet evenings, this property offers the perfect blend of comfort, convenience, and community. 5 MIN WALK TO DOWNTOWN NEW CONSTRUCTION! NO HOA! ONE OF THREE NEW HOMES. AWARD WINNING BUILDER AND DESIGNER. FIRST FLOOR PRIMARY BEDROOM, LOCATION, LOCATION! SEE ALSO 195 & 201 N SMITH STREET, CLAYTON
Sold for $384,000
$384,000
199 N Smith St, Clayton, NC 27520
3beds
1,934sqft
Single Family Residence, Residential
Built in 2024
9,147 Square Feet Lot
$383,300 Zestimate®
$199/sqft
$2,107 Estimated rent
Home value
$383,300
$360,000 - $410,000
$2,107/mo
Zestimate® history
Owner options
List your home for rent
$2,107/mo
Rent Zestimate®
Find your next renter with Zillow Rental Manager. Plus, with online applications, you can quickly screen prospective tenants – for free.
$2,107/mo
Rent Zestimate®
Refinance and save
$2,291/mo
Est. payment
Refinancing to a lower rate could help reduce your monthly payments and save thousands over the life of the loan.
$2,291/mo
Est. payment
Explore your selling options
Work with a Zillow partner agent
Leverage their expertise and Zillow's premium Showcase listings to get your home seen by more buyers.
Get startedList with your own agent
Get your home in front of millions of buyers by listing it on Zillow.
Learn how to do itSell it yourself
Take full control of how buyers see your home on Zillow by listing For Sale by Owner (FSBO).
List your homeWhat's special
Stunning quartz countertopsCovered front porchHigh-end finishesBasketball courtBack deckFenced-in playgroundPicnic shelter
Zillow last checked:
Listing updated:
Listed by:
Tari Hamilton 919-621-4196,
Tarheel Real Estate Group LLC,
Richard Gephart 919-369-4466,
Tarheel Real Estate Group LLC
Bought with:
Erin Miller, 357093
Buy Homes With Rose, LLC
Source: Doorify MLS,MLS#: 10045021
Facts & features
Interior
Bedrooms & bathrooms
- Bedrooms: 3
- Bathrooms: 3
- Full bathrooms: 2
- 1/2 bathrooms: 1
Heating
- Central, Electric, Forced Air, Heat Pump
Cooling
- Ceiling Fan(s), Central Air, Electric, Heat Pump, Zoned
Appliances
- Included: Dishwasher, Disposal, Electric Range, Range Hood, Refrigerator, Stainless Steel Appliance(s)
- Laundry: Electric Dryer Hookup, Laundry Room, Lower Level, Main Level, Washer Hookup
Features
- Bathtub/Shower Combination, Built-in Features, Ceiling Fan(s), Double Vanity, Kitchen Island, Living/Dining Room Combination, Open Floorplan, Pantry, Quartz Counters, Walk-In Closet(s)
- Flooring: Carpet, Vinyl, Tile
- Windows: Insulated Windows
- Number of fireplaces: 1
- Fireplace features: Electric, Family Room, Prefabricated
Interior area
- Total structure area: 1,934
- Total interior livable area: 1,934 sqft
- Finished area above ground: 1,934
- Finished area below ground: 0
Property
Parking
- Total spaces: 2
- Parking features: Concrete, Driveway, Off Street, Parking Pad
- Uncovered spaces: 2
Features
- Levels: One and One Half
- Stories: 1
- Patio & porch: Covered, Front Porch, Rear Porch, Screened
- Exterior features: In Parade of Homes
- Has view: Yes
- View description: Creek/Stream, Downtown
- Has water view: Yes
- Water view: Creek/Stream
Lot
- Size: 9,147 Square Feet
- Features: Back Yard, Front Yard, Gentle Sloping, Landscaped
Details
- Parcel number: 05037013T
- Special conditions: Seller Licensed Real Estate Professional
Construction
Type & style
- Home type: SingleFamily
- Architectural style: Bungalow, Craftsman, Traditional
- Property subtype: Single Family Residence, Residential
Materials
- Batts Insulation, Blown-In Insulation, Vinyl Siding
- Foundation: Block
- Roof: Shingle, Asphalt
Condition
- New construction: Yes
- Year built: 2024
- Major remodel year: 2024
Details
- Builder name: GEPHART BUILDING COMPANY
Utilities & green energy
- Sewer: Public Sewer
- Water: Public
- Utilities for property: Electricity Available, Electricity Connected, Phone Available, Sewer Available, Sewer Connected, Water Available, Water Connected
Community & HOA
Community
- Features: Park, Playground
- Subdivision: Lincoln Heights
HOA
- Has HOA: No
Location
- Region: Clayton
Financial & listing details
- Price per square foot: $199/sqft
- Annual tax amount: $462
- Date on market: 8/5/2024
- Road surface type: Asphalt
Price history
| Date | Event | Price |
|---|---|---|
| 7/3/2025 | Sold | $384,000-1.5%$199/sqft |
Source:  Doorify MLS #10045021 Report a problem Doorify MLS #10045021 Report a problem | ||
| 5/19/2025 | Pending sale | $389,888$202/sqft |
Source: Doorify MLS #10045021 Report a problem | ||
| 3/28/2025 | Price change | $389,888-2.5%$202/sqft |
Source: Doorify MLS #10045021 Report a problem | ||
| 3/14/2025 | Price change | $399,9990%$207/sqft |
Source: Doorify MLS #10045021 Report a problem | ||
| 3/4/2025 | Price change | $400,001+0%$207/sqft |
Source: Doorify MLS #10045021 Report a problem | ||
| 12/4/2024 | Price change | $400,000-2.2%$207/sqft |
Source: Doorify MLS #10045021 Report a problem | ||
| 10/8/2024 | Price change | $409,000-1.4%$211/sqft |
Source: Doorify MLS #10045021 Report a problem | ||
| 8/3/2024 | Listed for sale | $415,000$215/sqft |
Source: Doorify MLS #10045021 Report a problem | ||
Public tax history
Tax history is unavailable.
Neighborhood: 27520
Nearby homes
- $375,0003 bd3 ba1.9k sqft195 N Smith St, Clayton, NC 27520Sold

- $374,9003 bd3 ba1.9k sqft201 N Smith St, Clayton, NC 27520Sold
- $144,1002 bd1 ba605 sqft244 N Smith St, Clayton, NC 27520Off Market
- $185,5003 bd1 ba1.3k sqft203 N Smith St, Clayton, NC 27520Off Market
- $194,2002 bd1 ba1k sqft445 E Stallings St, Clayton, NC 27520Off Market
- $147,1002 bd1 ba964 sqft212 N Smith St, Clayton, NC 27520Off Market
- $104,4002 bd1 ba672 sqft206 N Smith St, Clayton, NC 27520Off Market
- $284,9003 bd3 ba1.3k sqft202 N Smith St, Clayton, NC 27520Off Market
Nearby schools
GreatSchools rating
- 7/10Cooper ElementaryGrades: PK-5Distance: 0.5 mi
- 5/10Riverwood MiddleGrades: 6-8Distance: 3.4 mi
- 5/10Clayton HighGrades: 9-12Distance: 0.7 mi
Schools provided by the listing agent
- Elementary: Johnston - Cooper Academy
- Middle: Johnston - Riverwood
- High: Johnston - Clayton
Source: Doorify MLS. This data may not be complete. We recommend contacting the local school district to confirm school assignments for this home.
Get a cash offer in 3 minutes
Find out how much your home could sell for in as little as 3 minutes with a no-obligation cash offer.
Estimated market value
$383,300
Get a cash offer in 3 minutes
Find out how much your home could sell for in as little as 3 minutes with a no-obligation cash offer.
Estimated market value
$383,300
- North Carolina
- Johnston County
- Clayton
- 27520
- 199 N Smith St
Nearby cities
Nearby zip codes
Other Clayton Topics
