Welcome to 199 Spring View, where comfort meets convenience and outdoor living shines. This well-maintained home features a thoughtfully designed floorplan with engineered hardwood flooring throughout, creating a warm and cohesive feel. Just off the entry, you'll find a convenient half bath with an updated vanity and adjacent laundry space. The kitchen is both functional and stylish, boasting an upgraded deep farmhouse sink and updated stainless steel appliances. Upstairs offers three spacious bedrooms and two full bathrooms, providing plenty of room for family or guests. Step outside and fall in love with your private backyard oasis. Enjoy relaxing evenings on the screened porch, perfect for your hammock, overlooking one of the largest fenced yards in the neighborhood. Double glass doors with built-in blinds seamlessly connect indoor and outdoor living. Additional highlights include a 2022 HVAC system, gutters, and a termite bond included through the HOA. The low $65/month HOA fee covers lawn care, pest control, and access to the neighborhood pool, making for truly low-maintenance living. If you're looking for a move-in ready home with great outdoor space and community amenities, this one checks all the boxes!
Sold for $170,000
$170,000
199 N Spring View Dr, Enterprise, AL 36330
3beds
1,431sqft
Townhouse
Built in 2007
6,969 Square Feet Lot
$171,300 Zestimate®
$119/sqft
$1,422 Estimated rent
Home value
$171,300
$142,000 - $207,000
$1,422/mo
Zestimate® history
Owner options
List your home for rent
$1,422/mo
Rent Zestimate®
Find your next renter with Zillow Rental Manager. Plus, with online applications, you can quickly screen prospective tenants – for free.
$1,422/mo
Rent Zestimate®
Refinance and save
$1,059/mo
Est. payment
Refinancing to a lower rate could help reduce your monthly payments and save thousands over the life of the loan.
$1,059/mo
Est. payment
Explore your selling options
Work with a Zillow partner agent
Leverage their expertise and Zillow's premium Showcase listings to get your home seen by more buyers.
Get startedList with your own agent
Get your home in front of millions of buyers by listing it on Zillow.
Learn how to do itSell it yourself
Take full control of how buyers see your home on Zillow by listing For Sale by Owner (FSBO).
List your homeWhat's special
Three spacious bedroomsAdjacent laundry spaceThoughtfully designed floorplanUpgraded deep farmhouse sinkEngineered hardwood flooring throughoutUpdated stainless steel appliancesPrivate backyard oasis
Zillow last checked:
Listing updated:
Listed by:
Cathy Cole 334-701-1592,
EXP Realty LLC
Bought with:
Amanda Wagner, 000172696
Team Linda Simmons Real Estate
Source: SAMLS,MLS#: 212821
Facts & features
Interior
Bedrooms & bathrooms
- Bedrooms: 3
- Bathrooms: 3
- Full bathrooms: 2
- 1/2 bathrooms: 1
Appliances
- Included: Dishwasher, Electric Water Heater, Microwave, Oven, Refrigerator
- Laundry: Inside
Features
- Flooring: Tile, Wood
- Basement: None
- Has fireplace: No
- Fireplace features: None
Interior area
- Total structure area: 1,431
- Total interior livable area: 1,431 sqft
Property
Parking
- Total spaces: 1
- Parking features: 1 Car, Attached
- Attached garage spaces: 1
Features
- Levels: Two
- Patio & porch: Porch-Screened
- Pool features: None
- Waterfront features: No Waterfront
Lot
- Size: 6,969 Square Feet
- Dimensions: .16
Details
- Parcel number: 19 16 06 13 0 001 005.239
Construction
Type & style
- Home type: Townhouse
- Architectural style: Traditional
- Property subtype: Townhouse
Materials
- Brick, Wood Siding
- Foundation: Slab
Condition
- New construction: No
- Year built: 2007
Utilities & green energy
- Electric: Other Authority
- Sewer: Public Sewer
- Water: Public, Ozark
Community & HOA
Community
- Subdivision: Dunwoody
Location
- Region: Enterprise
Financial & listing details
- Price per square foot: $119/sqft
- Tax assessed value: $138,570
- Annual tax amount: $585
- Date on market: 4/24/2026
Price history
| Date | Event | Price |
|---|---|---|
| 6/25/2026 | Sold | $170,000-8.1%$119/sqft |
Source: SAMLS #212821 Report a problem | ||
| 5/18/2026 | Contingent | $184,900$129/sqft |
Source: eXp Realty #212821 Report a problem | ||
| 4/24/2026 | Listed for sale | $184,900+105.4%$129/sqft |
Source: SAMLS #212821 Report a problem | ||
| 9/24/2020 | Sold | $90,000$63/sqft |
Source: Public Record Report a problem | ||
Public tax history
| Year | Property taxes | Tax assessment |
|---|---|---|
| 2025 | $585 +7.5% | $13,880 +7.6% |
| 2024 | $544 +7.6% | $12,900 +7.3% |
| 2023 | $506 +14.4% | $12,020 +43.1% |
| 2022 | $442 +30.9% | $8,400 +11.1% |
| 2021 | $338 +5.4% | $7,560 -2.6% |
| 2020 | $321 | $7,760 |
| 2019 | $321 +13.9% | $7,760 +22.4% |
| 2017 | $281 | $6,340 -13.4% |
| 2016 | $281 -15.2% | $7,320 -8.7% |
| 2015 | $332 -7.7% | $8,020 -7.4% |
| 2014 | $360 | $8,660 -26.5% |
| 2011 | -- | $11,780 |
| 2010 | -- | $11,780 |
Find assessor info on the county website
Neighborhood: 36330
Nearby homes
- $180,5003 bd3 ba1.4k sqft199 N Springview Dr, Enterprise, AL 36330Off Market
- $1,3502 bd3 ba1.4k sqft201 N Springview Dr, Enterprise, AL 36330For Rent
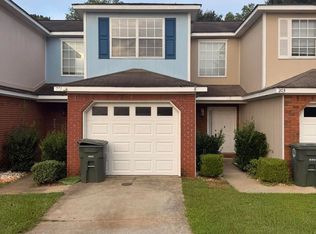
- $145,900-- bd1 ba1.4k sqft201 N Spring View Dr, Enterprise, AL 36330Off Market
- $143,3002 bd3 ba1.5k sqft203 N Springview Dr, Enterprise, AL 36330Off Market
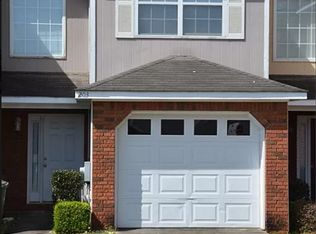
- $158,7003 bd2 ba1.6k sqft197 N Springview Dr, Enterprise, AL 36330Off Market
- $162,6003 bd2 ba1.4k sqft205 N Springview Dr, Enterprise, AL 36330Off Market
- $149,5002 bd3 ba-- sqft195 N Springview Dr, Enterprise, AL 36330Off Market
- $177,8002 bd3 ba1.4k sqft193 N Springview Dr, Enterprise, AL 36330Off Market
Nearby schools
GreatSchools rating
- 9/10Rucker Boulevard Elementary SchoolGrades: K-6Distance: 0.9 mi
- 10/10Coppinville SchoolGrades: 7-8Distance: 4.6 mi
- 8/10Enterprise High SchoolGrades: 9-12Distance: 4 mi
Schools provided by the listing agent
- Elementary: Rucker Boulevard Elementary School
- Middle: Coppinville Jr. High School
- High: Enterprise
Source: SAMLS. This data may not be complete. We recommend contacting the local school district to confirm school assignments for this home.
Sell for more on Zillow
Get a Zillow Showcase℠ listing at no additional cost and you could sell for .
$171,300
2% more
+$3,426
With Zillow Showcase(estimated)
$174,726
Sell for more on Zillow
Get a Zillow Showcase℠ listing at no additional cost and you could sell for .
$171,300
2% more
+$3,426
With Zillow Showcase(estimated)
$174,726
- Alabama
- Coffee County
- Enterprise
- 36330
- 199 N Spring View Dr
