Tucked away on .45 acres above Roseburg, this well-cared-for 2 bed, 2 bath main home offers beautiful mountain views, privacy, and room to spread out. The park-like setting features mature landscaping, manicured grounds, and a peaceful backyard surrounded by established trees and greenery. Inside, you’ll find 1,782 sq ft of comfortable living space, including a spacious primary suite with a walk-in closet, double sinks, and private bath. Recent updates include a newer HVAC system and dishwasher. Enjoy your morning coffee from the covered front deck taking in the views, or unwind on the covered back patio. The property also includes a detached two-car garage and a detached studio (which acts as a 3rd bedroom) with its own full bathroom and pellet stove, making it a great space for guests, hobbies, a home office, or whatever fits your needs. With its own well and a convenient location in town, this property offers a hard-to-find combination of space, privacy, and versatility. Schedule your private tour today!
Sold
$320,000
199 NW Cordelia Ct, Roseburg, OR 97471
3beds
1,782sqft
Residential, Manufactured Home
Built in 1989
0.45 Acres Lot
$319,900 Zestimate®
$180/sqft
$2,112 Estimated rent
Home value
$319,900
$298,000 - $342,000
$2,112/mo
Zestimate® history
Owner options
List your home for rent
$2,112/mo
Rent Zestimate®
Find your next renter with Zillow Rental Manager. Plus, with online applications, you can quickly screen prospective tenants – for free.
$2,112/mo
Rent Zestimate®
Refinance and save
$1,890/mo
Est. payment
Refinancing to a lower rate could help reduce your monthly payments and save thousands over the life of the loan.
$1,890/mo
Est. payment
Explore your selling options
Work with a Zillow partner agent
Leverage their expertise and Zillow's premium Showcase listings to get your home seen by more buyers.
Get startedList with your own agent
Get your home in front of millions of buyers by listing it on Zillow.
Learn how to do itSell it yourself
Take full control of how buyers see your home on Zillow by listing For Sale by Owner (FSBO).
List your homeWhat's special
Beautiful mountain viewsPark-like settingWalk-in closetPrivate bathCovered back patioManicured groundsSpacious primary suite
Zillow last checked:
Listing updated:
Listed by:
Anthony Beckham 541-236-2662,
Different Better Real Estate,
Kayla Watson 541-530-9546,
Different Better Real Estate
Bought with:
Mel Rodrigues, 200509177
The Neil Company Real Estate
Source: RMLS (OR),MLS#: 255913746
Facts & features
Interior
Bedrooms & bathrooms
- Bedrooms: 3
- Bathrooms: 3
- Full bathrooms: 3
- Main level bathrooms: 3
Rooms
- Room types: Laundry, Bonus Room, Bedroom 2, Bedroom 3, Dining Room, Family Room, Kitchen, Living Room, Primary Bedroom
Primary bedroom
- Features: Bathroom, Builtin Features, Bathtub With Shower, Double Sinks, Vaulted Ceiling, Walkin Closet, Wallto Wall Carpet
- Level: Main
- Area: 224
- Dimensions: 14 x 16
Bedroom 2
- Features: Ceiling Fan, Closet, Wallto Wall Carpet
- Level: Main
- Area: 132
- Dimensions: 11 x 12
Dining room
- Features: Ceiling Fan, Wallto Wall Carpet
- Level: Main
- Area: 110
- Dimensions: 11 x 10
Kitchen
- Features: Dishwasher, Eat Bar, Vinyl Floor
- Level: Main
- Area: 150
- Width: 10
Living room
- Features: Vaulted Ceiling, Wallto Wall Carpet
- Level: Main
- Area: 320
- Dimensions: 20 x 16
Heating
- Heat Pump
Cooling
- Heat Pump
Appliances
- Included: Dishwasher, Range Hood, Electric Water Heater
- Laundry: Laundry Room
Features
- Ceiling Fan(s), Vaulted Ceiling(s), Built-in Features, Closet, Eat Bar, Bathroom, Bathtub With Shower, Double Vanity, Walk-In Closet(s), Plumbed
- Flooring: Vinyl, Wall to Wall Carpet
- Doors: Sliding Doors
- Windows: Aluminum Frames, Double Pane Windows, Vinyl Frames, Vinyl Window Double Paned
- Basement: Crawl Space
- Fireplace features: Pellet Stove
Interior area
- Total structure area: 1,782
- Total interior livable area: 1,782 sqft
Property
Parking
- Total spaces: 3
- Parking features: Carport, Driveway, Detached
- Garage spaces: 3
- Has carport: Yes
- Has uncovered spaces: Yes
Features
- Levels: One
- Stories: 1
- Patio & porch: Covered Patio, Deck
- Exterior features: Garden, Yard, Exterior Entry
- Fencing: Fenced
- Has view: Yes
- View description: City, Mountain(s), Trees/Woods
Lot
- Size: 0.45 Acres
- Features: Cul-De-Sac, Gated, Gentle Sloping, Level, SqFt 20000 to Acres1
Details
- Additional structures: Other Structures Bathrooms Total (1), Outbuilding, SeparateLivingQuartersApartmentAuxLivingUnit
- Parcel number: R55597
- Zoning: MR14
Construction
Type & style
- Home type: MobileManufactured
- Property subtype: Residential, Manufactured Home
Materials
- T111 Siding
- Foundation: Skirting
- Roof: Composition
Condition
- Resale
- New construction: No
- Year built: 1989
Utilities & green energy
- Sewer: Public Sewer
- Water: Well
Community & HOA
HOA
- Has HOA: No
Location
- Region: Roseburg
Financial & listing details
- Price per square foot: $180/sqft
- Tax assessed value: $244,632
- Annual tax amount: $2,467
- Date on market: 6/12/2026
- Cumulative days on market: 6 days
- Listing terms: Cash,Conventional,FHA,VA Loan
- Road surface type: Paved
- Body type: Double Wide
Price history
| Date | Event | Price |
|---|---|---|
| 7/6/2026 | Sold | $320,000-3%$180/sqft |
Source:  RMLS (OR) #255913746 Report a problem RMLS (OR) #255913746 Report a problem | ||
| 6/19/2026 | Pending sale | $330,000$185/sqft |
Source: RMLS (OR) #255913746 Report a problem | ||
| 6/12/2026 | Listed for sale | $330,000$185/sqft |
Source: RMLS (OR) #255913746 Report a problem | ||
Public tax history
| Year | Property taxes | Tax assessment |
|---|---|---|
| 2025 | $2,468 +3% | $168,255 +3% |
| 2024 | $2,396 +3% | $163,355 +3% |
| 2023 | $2,326 +3% | $158,598 +3% |
| 2022 | $2,259 +3% | $153,990 +3% |
| 2021 | $2,193 +0.4% | $149,505 +3% |
| 2020 | $2,183 +2.3% | $145,151 +3% |
| 2019 | $2,135 +3.7% | $140,923 +3% |
| 2018 | $2,059 | $136,818 +3% |
| 2017 | $2,059 +10.7% | $132,831 +5.3% |
| 2016 | $1,860 | $126,193 +12.1% |
| 2015 | $1,860 +10.2% | $112,532 -1% |
| 2014 | $1,688 | $113,612 -2.8% |
| 2013 | $1,688 -10.3% | $116,844 -4.2% |
| 2012 | $1,883 -8.1% | $121,912 -8.3% |
| 2011 | $2,049 -13.8% | $132,970 -12.1% |
| 2010 | $2,378 +52.3% | $151,197 +3% |
| 2009 | $1,561 +1% | $146,794 +3% |
| 2008 | $1,546 +5.7% | $142,519 +3% |
| 2007 | $1,463 +5.2% | $138,368 +3% |
| 2006 | $1,391 +2.9% | $134,338 +3% |
| 2005 | $1,352 +4.5% | $130,426 +6.1% |
| 2003 | $1,293 +2.5% | $122,940 +3.9% |
| 2002 | $1,262 | $118,302 +0.3% |
| 2001 | -- | $117,930 |
Find assessor info on the county website
Neighborhood: 97471
Nearby homes
- $293,1003 bd2 ba1.7k sqft198 NW Cordelia Ct, Roseburg, OR 97471Off Market
- $255,7002 bd2 ba1.2k sqft179 NW Cordelia Ct, Roseburg, OR 97471Off Market

- $292,8003 bd2 ba1.8k sqft194 NW Cordelia Ct, Roseburg, OR 97471Off Market
- $200,0003 bd2 ba1.4k sqft178 NW Cordelia Ct, Roseburg, OR 97471Sold
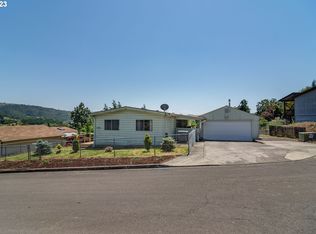
- $8463 bd2 ba1.8k sqft259 W Amanda St, Roseburg, OR 97471Off Market
- $3,380-- bd-- ba-- sqft193 NW Angela Ct, Roseburg, OR 97471Off Market
- $19,2343 bd2 ba1.2k sqft165 NW Cordelia Ct, Roseburg, OR 97471Off Market
- $101,628-- bd-- ba-- sqft165 NW Cordelia Ct, Roseburg, OR 97471Off Market
Nearby schools
GreatSchools rating
- 7/10Hucrest Elementary SchoolGrades: K-5Distance: 1.9 mi
- 7/10Joseph Lane Middle SchoolGrades: 6-8Distance: 1.6 mi
- 5/10Roseburg High SchoolGrades: 9-12Distance: 2.8 mi
Schools provided by the listing agent
- Elementary: Fullerton Iv
- Middle: Joseph Lane
- High: Roseburg
Source: RMLS (OR). This data may not be complete. We recommend contacting the local school district to confirm school assignments for this home.
- Oregon
- Douglas County
- Roseburg
- 97471
- 199 NW Cordelia Ct
Nearby cities
Nearby zip codes
Other Roseburg Topics
