Are you looking for a well-maintained, move-in-ready home? This charming 2-bedroom, 2-bathroom house, complete with an office, has so much to offer. The open floor plan features a great kitchen with an island, a walk-in pantry, ample counter space, and a spacious dining area. Enjoy cozy evenings in the living room with a gas fireplace. The main bedroom includes a lovely en-suite bathroom with plenty of storage, as well as a walk-in closet. Located in a central area, this home is very close to shopping centers, restaurants, and walking paths. This delightful property is ready for its new owner!
Sold
Price Unknown
199 New Hampshire Way, Twin Falls, ID 83301
2beds
2baths
1,377sqft
Townhouse
Built in 2007
1,829 Square Feet Lot
$315,400 Zestimate®
$--/sqft
$1,618 Estimated rent
Home value
$315,400
$274,000 - $360,000
$1,618/mo
Zestimate® history
Owner options
List your home for rent
$1,618/mo
Rent Zestimate®
Find your next renter with Zillow Rental Manager. Plus, with online applications, you can quickly screen prospective tenants – for free.
$1,618/mo
Rent Zestimate®
Refinance and save
$125/mo
Est. payment
Refinancing to a lower rate could help reduce your monthly payments and save thousands over the life of the loan.
$125/mo
Est. payment
Explore your selling options
Work with a Zillow partner agent
Leverage their expertise and Zillow's premium Showcase listings to get your home seen by more buyers.
Get startedList with your own agent
Get your home in front of millions of buyers by listing it on Zillow.
Learn how to do itSell it yourself
Take full control of how buyers see your home on Zillow by listing For Sale by Owner (FSBO).
List your homeWhat's special
Gas fireplaceOpen floor planSpacious dining areaPlenty of storageWalk-in pantryWalk-in closetAmple counter space
Zillow last checked:
Listing updated:
Listed by:
Kaylee Duran 208-539-4913,
Re/Max Legacy
Bought with:
Cindy Collins
Berkshire Hathaway HomeServices Idaho Homes & Properties
Source: IMLS,MLS#: 98929382
Facts & features
Interior
Bedrooms & bathrooms
- Bedrooms: 2
- Bathrooms: 2
- Main level bathrooms: 2
- Main level bedrooms: 2
Primary bedroom
- Level: Main
Bedroom 2
- Level: Main
Kitchen
- Level: Main
Heating
- Natural Gas
Cooling
- Central Air
Appliances
- Included: Gas Water Heater, Dishwasher, Disposal, Microwave, Oven/Range Freestanding, Refrigerator
- Laundry: Gas Dryer Hookup
Features
- Walk-In Closet(s), Breakfast Bar, Pantry, Kitchen Island, Laminate Counters, Number of Baths Main Level: 2
- Flooring: Hardwood, Carpet, Vinyl
- Has basement: No
- Has fireplace: Yes
- Fireplace features: Gas
Interior area
- Total structure area: 1,377
- Total interior livable area: 1,377 sqft
- Finished area above ground: 1,377
Property
Parking
- Total spaces: 2
- Parking features: Attached
- Attached garage spaces: 2
Features
- Levels: One
Lot
- Size: 1,829 Square Feet
- Features: Sm Lot 5999 SF, Auto Sprinkler System, Full Sprinkler System
Details
- Parcel number: RPT50510000100
Construction
Type & style
- Home type: Townhouse
- Property subtype: Townhouse
Materials
- Vinyl Siding
- Foundation: Crawl Space
- Roof: Composition
Condition
- Year built: 2007
Utilities & green energy
- Water: Public
- Utilities for property: Sewer Connected
Community & HOA
Community
- Subdivision: South Hampton S
HOA
- Has HOA: Yes
- HOA fee: $125 monthly
Location
- Region: Twin Falls
Financial & listing details
- Tax assessed value: $227,336
- Annual tax amount: $1,266
- Date on market: 11/15/2024
- Listing terms: Cash,Conventional,FHA,VA Loan
- Ownership: Fee Simple
Price history
Price history is unavailable.
Public tax history
| Year | Property taxes | Tax assessment |
|---|---|---|
| 2025 | $2,441 0% | $227,336 |
| 2024 | $2,441 +92.8% | $227,336 -5.1% |
| 2023 | $1,266 -6.2% | $239,480 +1.6% |
| 2022 | $1,350 -1.2% | $235,740 +29.8% |
| 2021 | $1,367 -43.3% | $181,556 +14.9% |
| 2020 | $2,411 -17.3% | $158,029 +3% |
| 2019 | $2,917 +10.1% | $153,394 -0.7% |
| 2018 | $2,649 | $154,405 +9.3% |
| 2017 | $2,649 +2.8% | $141,288 +9.9% |
| 2016 | $2,577 | $128,584 +12.6% |
| 2015 | $2,577 | $114,225 +8.8% |
| 2012 | $2,577 | $104,994 -9.5% |
| 2011 | -- | $116,026 -1% |
| 2010 | -- | $117,177 |
Find assessor info on the county website
Neighborhood: 83301
Nearby homes
- $--2 bd2 ba1.3k sqft195 New Hampshire Way, Twin Falls, ID 83301Sold

- $--3 bd2 ba1.5k sqft1857 Boston Way N, Twin Falls, ID 83301Sold
- $309,0002 bd2 ba1.3k sqft1880 Boston Way, Twin Falls, ID 83301For Sale

- $294,2002 bd2 ba1.4k sqft1880 Boston Way N, Twin Falls, ID 83301Off Market
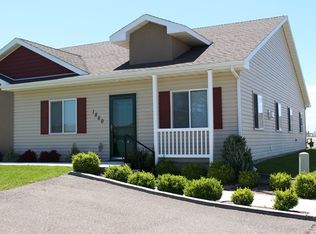
- $279,5002 bd2 ba1.4k sqft175 New Hampshire Way, Twin Falls, ID 83301Off Market
- $347,6003 bd2 ba1.5k sqft1853 Boston Way N, Twin Falls, ID 83301Off Market
- $328,3003 bd2 ba1.6k sqft190 New Hampshire Way, Twin Falls, ID 83301Off Market
- $301,8002 bd2 ba1.3k sqft1876 Boston Way N, Twin Falls, ID 83301Off Market
Nearby schools
GreatSchools rating
- 2/10Harrison Elementary SchoolGrades: PK-5Distance: 1.6 mi
- 4/10Robert Stuart Junior High SchoolGrades: 6-8Distance: 1.5 mi
- 2/10Canyon Ridge High SchoolGrades: 9-12Distance: 0.7 mi
Schools provided by the listing agent
- Elementary: Harrison
- Middle: Robert Stuart
- High: Canyon Ridge
- District: Twin Falls School District #411
Source: IMLS. This data may not be complete. We recommend contacting the local school district to confirm school assignments for this home.
Sell for more on Zillow
Get a Zillow Showcase℠ listing at no additional cost and you could sell for .
$315,400
2% more
+$6,308
With Zillow Showcase(estimated)
$321,708
Sell for more on Zillow
Get a Zillow Showcase℠ listing at no additional cost and you could sell for .
$315,400
2% more
+$6,308
With Zillow Showcase(estimated)
$321,708
- Idaho
- Twin Falls County
- Twin Falls
- 83301
- 199 New Hampshire Way
